


Precision gauge blocks and plug gauges for reliable dimensional control
Mechanical gauge blocks and plug gauges are essential for tactile verification of threads, bores and gap dimensions, providing fast, unambiguous go/no-go results that enhance process reliability and reduce scrap. Designed for industrial metalworking and toolmaking, these precision tools support incoming inspection and final quality checks by delivering traceable measurements in applications such as thread inspection, bore diameter testing and spacing checks. Manufactured from specially hardened, low-distortion alloys and fine-lapped for minimal measurement uncertainty, the range includes thread plug gauges, precision plug gauges and calibration gauge blocks to ensure long-term repeatability and wear resistance.
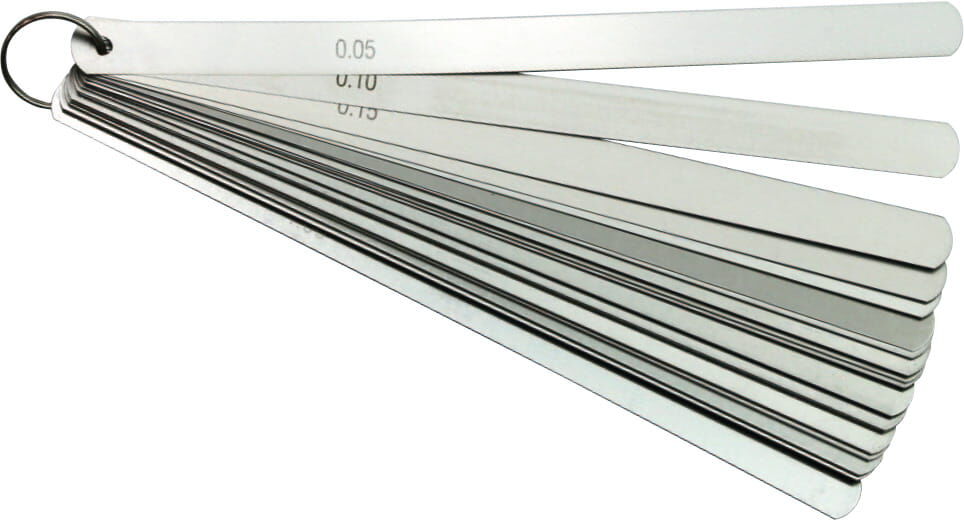
0,05-0,5mm Präzisions-Fühlerlehren Satz, konische Form, 8-tlg., Länge 1000 mm - Metav IndustryLine
Die Kombination aus 0,05–0,50 mm Dickenvielfalt, Länge 1000 mm und robuster Ring‑Bauweise ermöglicht präzise Spaltmessungen und sichere Handhabung bei der Montage. Nutzen Sie die 8‑teilige Zusammenstellung für wiederholbare Messabläufe und fragen Sie bei Bedarf die Beratung von Metav Werkzeuge an. Präzisions-Fühlerlehren am Ring, 8-tlg. (0,05–0,50 mm, 1000 mm) – Fühlerlehren Präzisions-Fühlerlehren am Ring, 8-tlg. (0,05–0,50 mm, 1000 mm): Set für genaue Dickenprüfungen und Spaltkontrollen mit langer Blattlänge und konischer Form. Präzise Dicken 0,05–0,50 mm Satz mit 8 Messblättern auf Ring Länge 1000 mm für lange Konturen Konische Form für einfache Positionierung Hohe Präzision für feine Spaltkontrollen Die Fühlerlehren liefern eine reproduzierbare Dickenabstufung von 0,05 bis 0,50 mm, ideal für Ventilspielprüfung, Kalibrierung von Aufnahmen und Einstellarbeiten in der Feinmechanik. Die angegebene Genauigkeit 0,012 mm sorgt dafür, dass Messabweichungen minimiert werden und Messfolgen nachvollziehbar bleiben. Durch die klare Dickenkennzeichnung ist ein schnelles Auswählen des richtigen Blattes möglich, was Zeit in Prüfabläufen spart und Messprozesse effizienter macht. Robuste Handhabung und sichere Lagerung Der Ring hält die acht Blätter sicher zusammen und ermöglicht gleichzeitig schnellen Blattwechsel bei wiederholten Messvorgängen. Die konische Form der Blätter erleichtert das Einführen in enge Spalte und sorgt für stabilen Sitz während der Messung. Mit einer Länge von 1000 mm lassen sich auch längere Konturen prüfen, ohne auf mehrere kürzere Blätter ausweichen zu müssen. Das geringe Gewicht von 0,24 kg macht das Set handlich und mobil einsetzbar. Zielgruppe und Einsatzbereiche mit klarem Nutzen Das Set richtet sich an Werkstätten, Montagebetriebe, Formenbauer und Feinmechaniker, die präzise Spaltmaße über längere Strecken benötigen. Die Werksnorm dokumentiert die Fertigungsgrundlage und macht das Set zu einer verlässlichen Wahl für wiederkehrende Prüfaufgaben. Dank der abgestuften Blattstärken lassen sich sowohl grobe Vorprüfungen als auch feine Einstellarbeiten mit demselben Set durchführen, was Arbeitsprozesse vereinfacht und Werkzeugwechsel reduziert. Empfehlung: Für exakte Spaltmessungen die Präzisions-Fühlerlehren von Metav IndustryLine wählen; Beratung und Bestellung über info@metav-werkzeuge.com oder Telefon +49 2822 7131930. Produktmerkmale Artikelnummer: M318.022.5 Marke: Metav IndustryLine Bezeichnung: Präzisions-Fühlerlehren am Ring, 8-tlg. 0,05 - 0,5 mm, 1000 mm lang Satz: 8-tlg. GTIN: 4054469162751 Fakten Länge: 1000 mm Breite: 12.7 mm Gewicht: 0.24 kg Genauigkeit: 0.012 mm Messbereich: 0,05–0,50 mm Besonderheiten Konische Form Werksnorm Maßfolgen: 0,05 / 0,10 / 0,15 / 0,20 / 0,25 / 0,30 / 0,40 / 0,50 mm FAQ Wie genau sind die Dickenangaben der Fühlerlehren? Die Präzisions-Fühlerlehren von Metav IndustryLine geben Dicken im Bereich 0,05–0,50 mm mit einer angegebenen Genauigkeit von 0,012 mm an, wodurch sie sich für präzise Einstell‑ und Prüfarbeiten eignen. Für welche Anwendungen ist das 1000 mm lange Blatt besonders geeignet? Die lange Blattlänge erlaubt Messungen über ausgedehnte Konturen, etwa bei Schweißnähten, Aufnahmen oder langen Führungsflächen, ohne die Messstelle mehrfach wechseln zu müssen. Wie viele Blätter enthält das Set und wie sind die Stärken gestaffelt? Das Set besteht aus 8 Blättern mit den Stärken 0,05 / 0,10 / 0,15 / 0,20 / 0,25 / 0,30 / 0,40 / 0,50 mm, angeordnet auf einem Ring für schnellen Zugriff. Eignet sich das Set für die Arbeit in der Feinmechanik und im Formenbau? Ja, die abgestuften Dicken und die präzise Genauigkeit machen die Präzisions-Fühlerlehren besonders geeignet für Feinmechanik, Werkzeugbau und Formenbau, wo reproduzierbare Spaltmaße wichtig sind. Welche Norm gilt für dieses Produkt? Dieses Produkt wird nach Werksnorm gefertigt, was die Produktionsgrundlage und die Qualitätsausrichtung dokumentiert. Hersteller: Metav Werkzeuge GmbH; Parkring 45; 46446 Emmerich; Germany; +49 2822 7131930; info@metav-werkzeuge.com

0.04mm Feeler Gauge Tape 5m x 12.7mm Sharp-Edged Hardened Spring Steel - TECWERK
Take advantage of the hardened spring steel construction, the 0.04 mm thickness for fine tolerances and the practical 5 m × 12.7 mm format for rapid alignment tasks; order the item directly via Metav Werkzeuge or ask the consultants if further specification is required. Feeler Gauge Tape S 0.04 mm, 5 m × 12.7 mm by TECWERK Feeler Gauge Tape S 0.04 mm, 5 m × 12.7 mm serves as a flexible precision strip for alignment, tolerance measurement and gap testing in machine construction and workshop settings Hardened spring steel construction Burr-free edges for safe handling 5 m length, 12.7 mm working width Accurate thin-gap measurement for machine alignment The 0.04 mm thickness enables measurement and verification of very small gaps where fine tolerance control is essential. Made from hardened spring steel, the strip resists permanent bending, which maintains measurement consistency during repeated use. In practical terms, the thin profile functions as an easily inserted reference under machine components, supporting rapid checks of parallelism and clearance without complex set-ups. The combination of material and geometry reduces the need for frequent re-measurement, improving process efficiency. Robust construction and workshop longevity Hardened spring steel offers a balance of flexibility and strength: it bends where required but returns to its original shape, ensuring repeatable readings over time. The burr-free edges minimise the risk of scoring delicate surfaces during insertion and aid safer handling in busy work environments. Supplied in a plastic case, the strip is protected in storage and transport, which prolongs service life and keeps the working edge clean and ready for use. Practical format that speeds routine tasks With a length of 5 m and a working width of 12.7 mm, the tape provides extensive reach for large assemblies while remaining narrow enough for confined gaps. The continuous band format permits cutting to length or using sections as single feeler strips, offering flexibility that standard discrete feeler sets cannot. For tolerance measurement and gap testing, the format serves both as an underlay and as a direct feeler, reducing tool changes and streamlining inspection workflows. Supply reliability and industrial suitability The product is intended for professional workshops and machine shops where reliable, repeatable checks are required. Availability through Metav ensures a consistent supply backed by a European quality filter based in Emmerich, supported by decades of distribution experience. The practical build and clear specification help integrate the strip into maintenance schedules and alignment procedures, supporting productivity and reducing unplanned downtime. For precise alignment tasks or to discuss suitability for specific machines, contact Metav Werkzeuge for ordering and technical advice at info@metav-werkzeuge.com or call +49 2822 7131930 Technical Data Article number: 2000851443NW Product type: Feeler gauge tape Brand: TECWERK Packaging unit: 1 Core specifications Thickness: 0.04 mm Length: 5 m Width: 12.7 mm Materials & special features Hardened spring steel Burr-free edges Supplied in plastic case Use: alignment in machine construction Use: tolerance measurement Use: gap testing FAQ What precision can be expected from this feeler tape? The feeler gauge tape delivers a nominal thickness of 0.04 mm, with the hardened spring steel construction ensuring stable dimensional behaviour during standard workshop use. Can the tape be used for alignment on large assemblies? Yes, the 5 m length and 12.7 mm width permit use as an underlay or continuous reference for alignment tasks on large machines and fixtures. How is the strip supplied and stored to prevent damage? The tape is supplied in a plastic case to protect the working edge and is intended to be stored flat or coiled in the case to maintain the burr-free condition. Is the material suitable for repeated insertion into narrow gaps? Hardened spring steel was chosen for its resilience; the material returns to shape after bending, making it well suited to repeated insertion and retrieval in narrow clearances. Manufacturer / Responsible: NORDWEST Handel AG, Robert-Schuman-Straße 17, 44263 Dortmund
0.05-1 mm Precision Feeler Gauge Set 13 Blades Cone Shape, 500 mm Length, Ring - Metav IndustryLine
Benefit from precise gap setting and reproducible measurements thanks to the combination of 500 mm blade length, 13 accurately graduated blades and a tapered design that aids insertion in narrow joints; order the feeler gauge set directly via Metav Werkzeuge or consult our advisers if needed. Precision Feeler Gauge Set M318.013.4 – 13 blades, 500 mm ring-mounted, tapered form (Metav IndustryLine) A Precision Feeler Gauge Set M318.013.4 engineered for reliable clearance measurement and repetitive gauge checks in industrial metrology, supplied as a ring-mounted set for organised storage. 13-blade set, 0.05–1.00 mm range Tapered blades for fine entry 500 mm long blades for extended reach Ring-mounted for orderly handling Reliable gap setting for quality control This ring-mounted feeler gauge set delivers a continuous covering of thicknesses from 0.05–1.00 mm, supplied in 13 incremental steps that simplify selection and reduce setup time. The ensemble’s stated accuracy ±0.012 mm supports repeatable checks when aligning mating parts or verifying clearances on machine assemblies. The tapered blade profile eases insertion into narrow gaps, reducing measurement disturbance; combined with the extended 500 mm blade length this makes the kit suitable for inspection tasks where short handheld feelers would be impractical. The unit complies with the manufacturer’s Werksnorm, ensuring consistent batch quality. Efficient handling and reproducible results on the shop floor Organised as a ring-mounted pack with 12.7 mm blade width and an overall set weight of 0.32 kg, the system is designed for quick retrieval and stable handling during routine checks. The blade width contributes to stiffness across the working length, improving tactile feedback and reproducibility during insertion and withdrawal. By covering common incremental steps from 0.05 to 1.00 mm, the set reduces the need for multiple separate feelers and speeds up inspection cycles—an operational benefit that supports throughput and lowers the risk of setup errors in production environments. Built for workshop integration and long-term reliability Manufactured as a precision tool for industrial use, the set suits calibration benches, jig and fixture alignment, and assembly verification where consistent gap setting is critical. The tapered geometry minimises the risk of catching on surface irregularities and facilitates controlled insertion, while the ring mounting keeps blades aligned and ready for repeat use. Backed by Metav’s commitment to democratising precision and dependable supply from Emmerich, the kit provides a practical route to higher measurement discipline across small workshops and larger maintenance departments alike. Choose the Metav IndustryLine M318.013.4 for dependable clearance measurement — contact Metav Werkzeuge GmbH at info@metav-werkzeuge.com or +49 2822 7131930 for ordering details and personalised advice. Technical Data SKU: M318.013.4 GTIN: 4054469162706 Pieces per set: 13 Norm: Werksnorm Besonderheit: tapered form Core Measurements Length: 500 mm Blade width: 12.7 mm Measuring range: 0.05–1.00 mm Accuracy: ±0.012 mm Weight: 0.32 kg Individual blade thicknesses: 0.05/0.10/0.15/0.20/0.25/0.30/0.40/0.50/0.60/0.70/0.80/0.90/1.00 Design & Features Ring-mounted set Tapered blades for easier insertion Conical/tapered form Compact, workshop-ready ensemble FAQ What thicknesses are included in the set? The set contains 13 blade thicknesses: 0.05, 0.10, 0.15, 0.20, 0.25, 0.30, 0.40, 0.50, 0.60, 0.70, 0.80, 0.90 and 1.00 mm for graded clearance measurement. How accurate are the measurements with this set? The Precision Feeler Gauge Set M318.013.4 is specified with an accuracy of ±0.012 mm, enabling reliable repeatability for workshop and inspection tasks. Is the set suitable for measuring larger assemblies? Yes; the 500 mm blade length provides extended reach for larger components where short feelers would not access the gap reliably. How are the blades stored and organised? Blades are supplied on a ring for organised storage and quick selection, maintaining order and reducing handling time during inspections. Manufacturer / Responsible: Metav Werkzeuge GmbH; Parkring 45; 46446 Emmerich; Germany; +49 2822 7131930; info@metav-werkzeuge.com
0.05–1 mm Precision Feeler Gauge Set, 13 Blades, Tapered, 300 mm Length, Ring Mount - Metav IndustryLine
Benefit from the combination of precise 0.05–1.00 mm coverage, a 13-blade set and organised ring storage for reliable gap setting and quality checks; order the set directly via Metav Werkzeuge or consult our advisors for application-specific guidance. Precision feeler gauge set M318.013.3 — 13 blades, 0.05–1.00 mm, ring-mounted (Metav IndustryLine) The Precision feeler gauge set M318.013.3 is a long 13‑blade kit designed for precise clearance and gap measurement in fine mechanical and workshop applications 13 precision blades 0.05–1.00 mm Conical blade profile for tight gaps 300 mm blade length for extended reach Ring-mounted set for organised storage Reliable precision for fine adjustments The long, graduated blade set delivers repeatable measurement steps across a compact range, covering 0.05–1.00 mm in standard increments. Each of the 13 blades is suited to fine adjustment tasks where a single micrometre cannot reach or where rapid thickness stacking is required; the incremental thicknesses allow quick determination of clearances in valve trains, fixtures and fine assemblies. The declared accuracy supports consistent results during setup and maintenance, helping to reduce rework and downtime through reliable first-pass measurements. Practical design that speeds workshop tasks The combination of a conical profile and a 300 mm blade length gives access to narrow or recessed gaps while maintaining blade stability. The 12.7 mm blade width balances stiffness with flexibility, so blades slide into tight joints without excessive bending. The ring mounting keeps blades organised and easy to compare, enabling faster cycle times for repetitive checks. Together, these design choices improve workflow efficiency by reducing handling time and simplifying the process of selecting the correct thickness for adjustment or inspection. Built for regular use and traceable quality Supplied as a 13-piece set to a recognised factory standard, the blades are intended for frequent shop use where consistent, documented measurements matter. The set’s layout and markings permit quick identification of individual thicknesses, which supports traceability during assembly or quality control operations. Metav’s European quality filter and logistic presence ensure dependable supply and product consistency, giving procurement teams confidence that the tool meets routine industrial demands without compromising on basic manufacturing standards. Contact Metav Werkzeuge today to specify the M318.013.3 for workshop or production use and to discuss compatibility with existing inspection routines Technical Data Article number: M318.013.3 GTIN: 4054469164670 Manufacturer: Metav IndustryLine Facts Length: 300 mm Measuring range: 0.05–1.00 mm Blade width: 12.7 mm Number of blades: 13 Accuracy: 0.012 mm Weight: 0.19 kg Special features Conical blade profile Ring-mounted set Factory standard (Werksnorm) Blade thicknesses: 0.05/0.10/0.15/0.20/0.25/0.30/0.40/0.50/0.60/0.70/0.80/0.90/1.00 Supplied as a set FAQ What applications suit this feeler gauge set? The long, graduated blades are ideal for clearance checks and gap setting in fine mechanical assemblies, valve adjustments and fixtures where access is limited; the M318.013.3 set provides incremental thicknesses for rapid stacking and verification. How precise are the individual blades? Individual blades are specified with an accuracy of 0.012 mm and stepped thicknesses from 0.05 mm to 1.00 mm, giving dependable repeatability for routine workshop tasks. Can the set reach into recessed or narrow gaps? Yes. The 300 mm blade length combined with a conical profile enables access into recessed areas while keeping adequate stiffness for a readable feel. Is this a complete kit for professional use? The 13-piece, ring-mounted kit is supplied to factory standard and arranged for practical workshop use; it is suited for professional settings where organised, repeatable measurement is required. How are the blades stored and identified? Blades are mounted on a retention ring for organised storage; each blade is marked with its nominal thickness for quick selection and documentation. Manufacturer / Responsible: Metav Werkzeuge GmbH; Parkring 45; 46446 Emmerich; Germany; +49 2822 7131930; info@metav-werkzeuge.com

0.06mm Thickness 5m Length 12.7mm Width Feeler Gauge Tape Hardened Spring Steel - TECWERK
The combination of hardened spring steel construction, precise 0.06 mm thickness and a compact 5 m length ensures consistent shimming and reliable gap checks for workshop and machine maintenance tasks; order the feeler gauge tape directly via Metav Werkzeuge or ask our consultants if needed. TECWERK Feeler Gauge Tape S 0.06 mm, 5 m, 12.7 mm The TECWERK feeler gauge tape is a thin shim strip designed for alignment and tolerance checks in mechanical engineering and routine workshop inspection. Hardened spring steel construction Thickness 0.06 mm for precise shimming 5 m length in compact plastic case Burr-free edges for safe handling Precision where a fraction of a millimetre matters The tape is made from hardened spring steel, offering the dimensional stability necessary for repeatable measurements. With a nominal thickness of 0.06 mm, the strip functions as a fine shim for setting clearances and verifying tolerances in assemblies where small deviations affect performance. The 12.7 mm width balances flexibility with a stable contact area, so measurements remain consistent even when used in confined spaces. For engineers and technicians, this translates into fewer rework cycles and more predictable machine setup times. Practical design for everyday workshop use Handling and storage have been optimised to support frequent use: burr-free edges reduce the risk of scoring mating surfaces and improve operator safety, while the 5 m length stored in a plastic case keeps the strip protected from contamination and kinks. The tape’s smooth surface reduces the chance of false readings from debris, and its flexibility permits insertion into narrow gaps without permanent deformation. These features reduce downtime during maintenance and make the tool a dependable addition to a service technician’s kit. Targeted applications and who benefits most This gauge strip is suited to alignment tasks in machine building, tolerance measurements and routine gap checks, making it relevant for maintenance teams, toolmakers and production engineers. The product supports rapid verification during assembly, set-up and quality control, helping shops of all sizes maintain consistent part fits. If requirements are specialised or combined with other metrology tools, technical advice is available to clarify compatibility and best practice for use with existing measurement protocols. For specific advice on integrating the TECWERK feeler gauge tape into a workflow or to purchase via Metav Werkzeuge from our Emmerich location, contact Metav Werkzeuge at info@metav-werkzeuge.com or call +49 2822 7131930 Technical data Article number: 2000851445NW SKU: 2000851445NW Brand: TECWERK Product type: Feeler gauge tape Packaging unit: 1 Facts Thickness: 0.06 mm Length: 5 m Width: 12.7 mm Special features Material: hardened spring steel Burr-free edges Use: underlay for alignment in mechanical engineering Use: tolerance measurements and gap checks Delivery: plastic case Width: 12.7 mm Length: 5 m FAQ What is the main purpose of this tape? The TECWERK feeler gauge tape (feeler gauge tape, SKU 2000851445NW) is intended as a shim and measurement aid for alignment, tolerance verification and gap inspection in machine assembly and maintenance. Is the material suitable for repeated use? Yes, the hardened spring steel used for the tape provides resilience and dimensional stability, so the gauge strip withstands repeated insertion and bending during routine inspection. Can the strip be used on delicate surfaces? Thanks to the burr-free edges and smooth finish, the tape is suitable for use on precision components; care should still be taken to keep surfaces clean to avoid scratches from trapped debris. How narrow are the gaps that can be checked with this tape? With a thickness of 0.06 mm, the strip is designed for very fine gap checks and shimming where sub-tenth millimetre precision is required. Is this product suitable for workshop and industrial environments? Yes, the design and material choice make the gauge strip appropriate for both small workshop settings and industrial maintenance operations. Manufacturer / Responsible: NORDWEST Handel AG, Robert-Schuman-Straße 17, 44263 Dortmund

0.07mm Feeler Gauge Tape 5m Width 12.7mm Hardened Spring Steel, Burr-Free Edges - TECWERK
Take advantage of a resilient, precision-grade shimming solution that combines hardened spring-steel construction with burr-free edges for reliable gap checks and alignment. Order the TECWERK feeler gauge tape directly via Metav Werkzeuge or consult our specialists for application advice. Feeler gauge tape S 0.07 mm – 5 m × 12.7 mm (TECWERK) The Feeler gauge tape S 0.07 mm is a hardened spring-steel measuring strip designed for shimming, alignment and tolerance checks in mechanical engineering and workshop inspection tasks Hardened spring-steel construction Deburred edges for safe handling 5 m length for extended shimming Delivered in a plastic storage case Durable material for consistent shim thickness Made from hardened spring steel, the strip provides a stable, resilient backing that resists permanent deformation during repeated use. The material choice ensures consistent thickness across the length, which is critical when using a shimming strip as a reference in precision adjustments. Deburred edges reduce the risk of nicks and make handling safer during insertion into narrow gaps. This combination of material and finish lowers the probability of measurement error and reduces rework caused by inconsistent shims. Workshop-ready dimensions and safer handling With a 5 m length and 12.7 mm width, the tape offers a practical working length that can be cut to size for bespoke shims or used continuously for longer alignment tasks. The nominal width provides a secure surface for manual guiding and prevents rolling during measurement. Supplied in a plastic case, the product stays organised and protected from mechanical damage when not in use. The storage format supports fast retrieval during routine maintenance and inspection workflows, improving turnaround times in the workshop. Supports faster, more reliable inspection and alignment Intended for use as an underlay in alignment, tolerance measurement and gap testing, the strip simplifies comparative checks and functional adjustments on assemblies. Using a single, uniform shimming material streamlines measurement processes and reduces the need to source multiple fixed-thickness feeler gauges. In practical terms, this means fewer interruptions during setup, more reproducible results and a direct contribution to production efficiency and traceable inspection records. The construction and format make it suitable for repetitive tasks where consistency matters most. For reliable shimming and alignment tasks, contact Metav Werkzeuge to request the TECWERK feeler gauge tape S 0.07 mm (SKU 2000851446NW) or to obtain application advice by email at info@metav-werkzeuge.com or by phone on +49 2822 7131930 Technical Data Article number: 2000851446NW Product: Feeler gauge tape S 0.07 mm Brand: TECWERK Packaging unit: 1 Facts Thickness: 0.07 mm Length: 5 m Width: 12.7 mm Special features Material: hardened spring steel Deburred edges Delivered in plastic case Application: alignment, tolerance measurement, gap testing FAQ Is this strip suitable for precision gap testing? Yes. The TECWERK feeler gauge tape S 0.07 mm is designed specifically for gap testing and tolerance checks, providing a consistent shim thickness for repeatable inspections. Can the strip be cut to create custom shims? Yes. The strip can be cut to length to produce bespoke shims; the hardened spring-steel retains dimensional stability after trimming when handled correctly. How does the material affect long-term use? The hardened spring-steel construction offers resilience against bending and wear, so the feeler strip maintains consistent thickness through repeated use and reduces the need for frequent replacement. What workshop tasks is this product intended for? Typical applications include machine alignment, tolerance measurement and gap testing where a uniform, burr-free strip is required for shimming or comparative checks. Manufacturer / Responsible: NORDWEST Handel AG, Robert-Schuman-Straße 17, 44263 Dortmund

0.08mm Precision Feeler Gauge Strip 12.7mm x 5m Hardened Spring Steel, Burr-Free Edges - TECWERK
Take advantage of a durable hardened spring steel construction and precise 0.08 mm thickness for consistent shimming and gap measurement over a 5 m length; the deburred edges and supplied plastic case add safe handling and neat storage. Order the strip directly via Metav Werkzeuge or contact the consultants for application advice. TECWERK Feeler Gauge Strip S 0.08 mm — Hardened spring steel, deburred edges Feeler gauge strip S 0.08 mm for machine construction and inspection provides a flexible, durable underlay for alignment, tolerance measurement and gap checks Hardened spring steel construction Deburred edges for safe handling 5 m length, 12.7 mm width Supplied in a plastic case Precise shimming that reduces rework and setup time The 0.08 mm thickness of this shim tape delivers a reproducible layer for alignment tasks and tolerance checks. Made from hardened spring steel, the material maintains its thickness across repeated use, ensuring that calibration or assembly steps are not compromised by material deformation. In practice, consistent shimming reduces repetitive adjustments and minimises machine downtime by enabling faster initial alignment and reliable repeatability during maintenance cycles. Durable design for safe, industrial handling Edges are deburred to prevent snagging and to protect hands during repeated use. The spring steel base provides high fatigue resistance and corrosion tolerance under normal workshop conditions, which extends service life and lowers replacement intervals. The result is a robust measuring aid that remains safe to handle and dependable in environments where small, precise shims are required on a daily basis. Practical dimensions that suit a range of tasks With a width of 12.7 mm and a generous 5 m length, the strip is long enough to serve as a continuous shim for extended joints or to be cut to bespoke lengths for one-off adjustments. The narrow width allows access into confined gaps while still offering enough surface area for reliable contact during gap inspection and tolerance verification. This combination of dimensions supports both bench work and on‑machine alignment. Clear benefits for quality assurance workflows Using a continuous gauge band simplifies documentation and traceability in inspection procedures. The material stability and defined thickness support compliance with assembly tolerances and reduce the likelihood of parts being produced out of spec. For quality teams, the strip is a straightforward tool to standardise small-gap measurements and to create consistent stack-ups with minimal interpretation. Easy storage and integration into the tool kit Supplied in a compact plastic case, the strip is protected from dirt and deformation while stored, which preserves the critical thickness specification. The case supports orderly workshop practices and helps maintain measurement quality between jobs. Combined with the strip’s resilience, this results in a practical accessory that integrates smoothly into standard inspection and assembly tool sets. Support and application advice for industrial users If there is uncertainty about suitability for a particular material or tolerance range, technical guidance is available to match the strip to the task. Advice covers correct cutting, handling to preserve thickness accuracy, and typical use cases in machine construction and inspection. Such support helps ensure the strip contributes to efficient and traceable measurement processes. Contact Metav Werkzeuge for tailored ordering or application consultation — phone +49 2822 7131930 or eMail info@metav-werkzeuge.com to request product details and delivery options Technical data Article number: 2000851447NW SKU: 2000851447NW Item: Feeler gauge strip S 0.08 mm, 5 m, 12.7 mm TECWERK Facts Thickness: 0.08 mm Length: 5 m Width: 12.7 mm Packaging unit: 1 Special features Made from hardened spring steel Deburred edges Use as underlay for alignment in machine construction For tolerance measurements and gap inspections Supplied in a plastic case FAQ What is the nominal thickness and how precise is it? The strip has a nominal thickness of 0.08 mm; the hardened spring steel construction ensures stable thickness for repeatable shimming and measurement. Can the strip be cut to length for bespoke shimming tasks? Yes, the tape can be trimmed to the required size; follow standard cutting and deburring practice to preserve the edge finish and thickness accuracy when using the TECWERK feeler gauge strip (SKU 2000851447NW). Is the material suitable for repeated use in an industrial environment? The hardened spring steel material and deburred edges are selected for longevity and safe handling, so the strip withstands repeated insertion and removal typical in workshop and machine‑building contexts. What applications are the strip intended for? Typical uses include alignment under bearings or housings, tolerance verification during inspection, and gap inspections where a continuous, narrow shim is advantageous. Manufacturer / Responsible: NORDWEST Handel AG, Robert-Schuman-Straße 17, 44263 Dortmund

0.10 mm Precision Feeler Gauge Set 8-Piece Tapered 0.01 mm Increments, Special Steel Werksnorm - Metav IndustryLine
Benefit from the combination of high precision, compact handling and durable special-steel blades for reliable gap control in production and maintenance. Order the set directly via Metav Werkzeuge or consult their specialists for application advice. Precision Feeler Gauge Set M318.021 — 8-piece, 0.03–0.10 mm A Precision Feeler Gauge Set M318.021 for fine gap and clearance measurement in workshops, toolrooms and quality control. 8 blades in 0.01 mm steps Measuring range 0.03–0.10 mm Special steel construction Compact and lightweight set Precision for repeatable gap control The 8-piece set covers the narrow range from 0.03–0.10 mm in uniform 0.01 mm increments, making it ideal for tight tolerances and small clearances. With a stated nominal accuracy of 0.012 mm, the set supports consistent inspection results and shortens setup times where tight dimensional control is required. The clear graduation of blade thicknesses simplifies selection and reduces interpretation errors during routine checks. Robust design for everyday workshop use Blades are manufactured from special steel, offering durability and resistance to routine wear in maintenance and assembly environments. Each blade measures 100 mm in length, providing adequate reach for most small assemblies while keeping the tool compact and lightweight (approx. 0.02 kg total), which improves handling during repeated measurements. The set format with ascending thicknesses enables quick comparative checks and fast gap setting without interrupting the production flow. Integrates into quality workflows and reduces uncertainty Supplied as a factory-standard set, the gauges are suitable for repeated use in inspection, valve adjustment and precision assembly tasks, helping to raise the reproducibility of measurements. The organised progression of blade thicknesses streamlines documentation and traceability in inspection routines. Where traceable identification is required for procurement or inventory, the set is listed under SKU M318.021 and GTIN 4054469127729 to simplify stock management. Contact Metav Werkzeuge for expert advice and reliable supply of the Metav IndustryLine Precision Feeler Gauge Set M318.021 to ensure precise gap control in daily production and maintenance tasks Technical data Article number: M318.021 GTIN: 4054469127729 Eclass: 21170212 Tariff number: 90173000 Label: Präzisions-Fühlerlehren, 8-tlg. 0,03 - 0,1 mm 8-tlg., 0,03 - 0,10 mm, 0,01 mm steigend Facts Measuring range: 0.03–0.10 mm Blade thicknesses: 0.03 / 0.04 / 0.05 / 0.06 / 0.07 / 0.08 / 0.09 / 0.10 mm Accuracy: 0.012 mm Blade length: 100 mm Weight: 0.02 kg Pieces per set: 8 Materials & features Material: Special steel Standard: Factory standard (Werksnorm) Set: eight blades in ascending 0.01 mm steps Compact, workshop-oriented design FAQ What measuring range does the set cover? The set covers 0.03–0.10 mm in 0.01 mm steps, suitable for fine clearance measurements. How many blades are included and what are their sizes? The set contains 8 blades with thicknesses 0.03, 0.04, 0.05, 0.06, 0.07, 0.08, 0.09 and 0.10 mm. What material are the blades made of? Blades are made from special steel, chosen for wear resistance and stability under workshop conditions. Is this set suitable for recurring workshop checks and adjustments? Yes — the organised step progression and compact design make the set well suited to recurring inspection, adjustment and small-assembly tasks. How is accuracy specified for the gauges? The nominal accuracy is given as 0.012 mm, which supports repeatable measurements for tight-clearance applications. Metav IndustryLine: Manufacturer / Responsible: Metav Werkzeuge GmbH; Parkring 45; 46446 Emmerich; Germany; +49 2822 7131930; info@metav-werkzeuge.com

0.1mm Weld Seam Gauge Precision Reading, 0.1mm Resolution - TECWERK
Take advantage of precise weld inspection with a gauge that delivers 0.1 mm reading accuracy for consistent quality control; its clear measurement resolution supports reliable pass/fail decisions on the shop floor. Order the device directly via Metav Werkzeuge or consult our specialists for application advice. TECWERK Weld Seam Gauge — 0.1 mm reading accuracy The TECWERK weld seam gauge is a workshop tool for measuring weld profiles and seam dimensions during fabrication and maintenance. For weld seam inspection and profile checks Reading accuracy 0.1 mm Workshop-suitable measuring gauge Reduce rework with verifiable measurement precision A measurement resolution of 0.1 mm means deviations can be detected at one-tenth of a millimetre, enabling decisive evaluation of weld profiles and seam geometry. This level of detail supports tighter process control and reduces the need for rework because non-conforming seams are identified earlier. The clear specification of reading accuracy makes it straightforward to plan tolerance bands and documentation routines for quality records, which is especially relevant in fabrication and maintenance environments where repeatability and traceability are required. Practical checks for everyday fabrication and maintenance Built for comparative and dimensional checks, the gauge enables rapid verification of common seam characteristics such as fillet size, throat thickness and convexity/concavity of the weld face. By integrating a simple measuring tool into routine inspections, technicians gain a straightforward method for assessing compliance with drawing specifications or welding procedures. If clarification is needed regarding suitability for a specific application, Metav Werkzeuge’s technical advisors can provide guidance on how this measuring instrument fits into an inspection workflow and which additional verification steps may be advisable. Trusted partner for accessible precision Metav stands for the democratisation of precision: delivering accurate measuring solutions to workshops without compromise. The availability of practical gauges together with Metav’s distribution and service network helps to maintain consistent supply and to embed measurement discipline into daily operations. For further technical data or to confirm whether this gauge meets a particular standard or in-house procedure, contact Metav Werkzeuge at info@metav-werkzeuge.com or by phone at +49 2822 7131930 for rapid support and advice. Contact Metav Werkzeuge today for application support and to arrange supply directly from Emmerich—our consultants are ready to advise on integrating this TECWERK weld seam gauge into inspection routines Technical Data Article number: 2000851458NW Label: Schweißnahtspeziallehre Ablesegenauigkeit 0,1mm TECWERK SKU / UID: 2000851458NW Facts Reading accuracy: 0.1 mm Packaging unit: 1 Special features Product type: Weld seam gauge Manufacturer: TECWERK Additional info: Ablesegenauigkeit [mm]: 0,1 FAQ What measurement resolution does the gauge provide? The gauge offers a 0.1 mm reading accuracy, allowing detection of deviations to one-tenth of a millimetre for weld profile assessments. Is this gauge suitable for use in a production environment? Yes, the gauge is intended for workshop and production checks; the TECWERK weld seam gauge supports rapid dimensional inspections as part of routine quality control. How is the gauge used to assess weld quality? The tool is used for comparative checks of weld geometry—measuring profile height, throat dimensions and surface contour—to determine conformity with specified tolerances. Manufacturer/Responsible: NORDWEST Handel AG, Robert-Schuman-Straße 17, 44263 Dortmund

0.2 mm Gauge Pin Single, ±0.002 mm, Pin Length 40 mm, Overall 57 mm, Workshop Version - Metav IndustryLine
Take advantage of the combination of micrometric tolerance, robust workshop design and compact dimensions for dependable hole verification in routine inspection tasks. Order the gauge pin directly via Metav Werkzeuge or ask the consultants for specific batch or set requirements. M323.020 Gauge pin — 0.20 mm diameter, ±0.002 mm tolerance (Metav IndustryLine) A gauge pin (M323.020) designed for precise verification of small-diameter holes and fits in workshop environments, offering tight tolerance and a compact form for repeatable checks 0.20 mm diameter with ±0.002 mm tolerance Hardened special steel construction Compact 40 mm pin length, 57 mm overall Accuracy that supports quality control High-precision verification starts with a stable reference tool. The M323.020 offers a nominal diameter of 0.20 mm with a declared ±0.002 mm tolerance, which corresponds to a repeatable fit check at the micrometre scale. Such a tight tolerance is suitable for fine inspection tasks where dimensional conformity must be proven rather than estimated. By relying on a single, stable measuring element manufactured from special steel, inspection routines gain consistency: process deviations become visible earlier, reducing scrap and rework. Durability built for workshop routine A workshop-grade construction ensures the pin withstands daily handling and routine use. The special steel body provides wear resistance while the compact geometry—40 mm effective pin length within a 57 mm overall length—keeps the tool easy to position in fixtures and measurement jigs. The workshop execution is optimised for repeated insertion and withdrawal cycles, so maintenance intervals are minimised and tool life is extended, supporting uninterrupted production workflows. Integration into inspection workflows Small, precise gauge pins such as this one simplify go/no-go checks, plunger verifications and comparative measurements when used alongside gauges, micrometres or bench fixtures. The pin’s narrow diameter and tight tolerance make it ideal for sampling hole diameters, verifying broach or bore processes, and confirming assembly fits. Because the element is supplied as a single, traceable piece, it is straightforward to document which reference was used during an inspection run. Compact dimensions explained for practical use The compact design is an advantage where access is limited or where multiple checks are performed in quick succession. The modest overall length eases handling in dense assemblies; the pronounced pin length provides sufficient engagement depth for stable readings. The small mass contributes to minimal inertia on delicate measuring setups, while the robust material keeps the dimensional stability intact over many cycles—important for repeatable measurements in bench or fixture-based quality control. For supply or batch enquiries regarding Metav IndustryLine gauge pins, contact Metav Werkzeuge in Emmerich for tailored advice and efficient delivery Technical Data Article number: M323.020 GTIN: 4061905056024 Label: Prüfstift, einzeln, 0.20 mm, ±0.002 mm Material: Special steel Execution: Workshop version Measurements / Core data Diameter: 0.20 mm Pin length: 40 mm Overall length: 57 mm Tolerance: ±0.002 mm Weight: 0.003 kg Special features / Applications Single gauge pin Intended for workshop inspection tasks Delivered in a transport case for safe handling ECLASS: 21170231 SKU: M323.020 FAQ What is the nominal diameter and tolerance of the gauge pin? The M323.020 gauge pin has a nominal diameter of 0.20 mm with a tolerance of ±0.002 mm. Which material is used for this gauge pin? This Metav IndustryLine pin is manufactured from special steel for enhanced wear resistance. Is the pin suitable for repeated workshop use? Yes, the workshop execution and robust material of the M323.020 make it suitable for repeated insertion and routine inspection tasks. What dimensions are important when integrating the pin into fixtures? Key dimensions are the 40 mm pin length and the 57 mm overall length, which determine engagement depth and handling clearance. Manufacturer / Responsible: Metav Werkzeuge GmbH; Parkring 45; 46446 Emmerich; Germany; +49 2822 7131930; info@metav-werkzeuge.com
0.21 mm Test Pin, Single, ±0.002 mm, Pin Length 40 mm, Total Length 57 mm - Metav IndustryLine
The combination of ±0.002 mm accuracy, a 0.21 mm diameter and robust special steel construction makes this test pin a reliable choice for precision inspection and setup tasks. Order the part directly via Metav Werkzeuge or contact the Metav consultants for advice on application fit. Gauge pin M323.021 — 0.21 mm, ±0.002 mm (Metav IndustryLine) A gauge pin M323.021 designed for precise end‑measurement, plugging and alignment work in workshop and metrology environments. High accuracy ±0.002 mm 0.21 mm diameter for fine fits Special steel construction Delivered in a transport case Precision where repeatability matters Small tolerances decide acceptance in fine assemblies; the 0.21 mm diameter combined with a ±0.002 mm tolerance provides repeatable reference dimensions for inspection, gauging and set‑up operations. The tight tolerance reduces measurement uncertainty and supports consistent go/no‑go checks when used with micrometers or pin jigs. By specifying such accuracy, this pin helps maintain process control in metrology and quality assurance routines, resulting in fewer rework cycles and more predictable production outcomes. Built for everyday workshop resilience The pin is machined from special steel and produced in a workshop execution suitable for routine industrial handling. A pin length of 40 mm and an overall length of 57 mm give stable engagement in fixtures while keeping handling straightforward; the low mass supports delicate positioning without adding bulk. Delivered individually and supplied in a transport case, the item is protected during storage and transport, reducing the risk of damage to the measuring surface and preserving the calibrated geometry of the pin for longer service life. Practical use and integration benefits Lightweight and compact, the test pin is suitable for close‑tolerance assembly, lateral fixture alignment and verification tasks in toolrooms and production benches. The single‑piece supply format facilitates selective replacement and inventory management for measuring sets. As a high‑precision reference element, the pin integrates easily with existing gauges and measuring stands, enabling quick in‑process checks that support fast decision making on the shop floor and reduce machine downtime. Contact Metav Werkzeuge for technical matching and sample checks of the M323.021 gauge pin — phone +49 2822 7131930 or email info@metav-werkzeuge.com Technical data Article number: M323.021 GTIN: 4061905056932 Manufacturer: Metav IndustryLine Facts Diameter: 0.21 mm Accuracy / tolerance: ±0.002 mm Pin length: 40 mm Overall length: 57 mm Weight: 0.003 kg ECLASS: 21170231 Special features Material: Special steel Workshop execution Delivered in transport case Single‑piece delivery FAQ What accuracy can be expected from this gauge pin? The gauge pin M323.021 is manufactured to an accuracy of ±0.002 mm, suitable for fine inspection and repeatable reference measurements in metrology applications. Is the pin suitable for use in fixture alignment and plug gauges? Yes, the 0.21 mm diameter and the 40 mm pin length make the item well suited for alignment tasks, plug gauges and precise fixture positioning. Does the product come in a protective package? The pin is supplied individually and delivered in a transport case to protect the measuring surface and ensure safe handling. Manufacturer / Responsible: Metav Werkzeuge GmbH; Parkring 45; 46446 Emmerich; Germany; +49 2822 7131930; info@metav-werkzeuge.com
0.22 mm Test Pin Single, ±0.002 mm Tolerance, Pin Length 40 mm, Total Length 57 mm, Workshop Version - Metav IndustryLine
Precision measurement is made simpler with a workshop-grade probe that combines a 0.22 mm diameter with a ±0.002 mm tolerance; the special‑steel construction and compact geometry ensure repeatable end‑measurement checks under daily use — order the item via Metav Werkzeuge or consult our specialists for application advice. Test Pin M323.022 — Workshop test pin, 0.22 mm diameter (Metav IndustryLine) The Test Pin M323.022 is a single precision probe designed for end‑measurement and small‑bore inspection tasks in toolrooms and inspection stations. Diameter 0.22 mm for fine checks Tolerance ±0.002 mm high precision Made from special steel for wear resistance Workshop version delivered in transport case Reliable micromeasurement where repeatability matters The small 0.22 mm probe diameter combined with a ±0.002 mm accuracy specification makes this test pin particularly suitable for high‑precision end‑measure checks and verification of very small bores or contact points. The tight tolerance reduces uncertainty in go/no‑go assessments and supports consistent pass/fail decisions on production runs. By using a dedicated probe for these checks, inspection cycles are faster and scrap rates are reduced through clearer measurement limits. Durable workshop design for everyday inspection routines Built as a workshop version, the probe is manufactured from special steel to withstand repeated handling and contact with mating parts. The compact pin geometry preserves stiffness at the contact point and limits elastic deformation during measurement; this improves reproducibility when the probe is used across many cycles. The construction is optimised for use on benches, fixtures or simple gauge assemblies where robust, low‑maintenance components are required. Dimensions and handling that fit tight spaces With a pin length of 40 mm and an overall length of 57 mm, the probe provides a practical reach for small‑component inspection while remaining easy to position. The slim profile allows access into confined cavities and recessed bores where larger gauges cannot reach. Handling is straightforward for metrology technicians and machinists: the compact form factor eases alignment and reduces the risk of accidental deflection during contact. Integration into inspection workflows and traceability The probe suits standard bench checks, fixture gauges and comparative measuring set‑ups used in toolrooms and small‑series production. Its clear specification supports documentation in inspection plans and measurement reports. For traceability and procurement, the item is identified by the SKU M323.022 and GTIN, ensuring consistent replacement and inventory control across workshops and quality departments. Contact Metav Werkzeuge to confirm application suitability and order the Metav IndustryLine test pin M323.022; phone +49 2822 7131930 or email info@metav-werkzeuge.com for procurement and technical clarification Technical data Article number: M323.022 GTIN: 4061905056949 Brand: Metav IndustryLine Description: Test pin, single, 0.22 mm, ±0.002 mm; pin length 40 mm; overall length 57 mm Core specifications Diameter: 0.22 mm Accuracy: ±0.002 mm Pin length: 40 mm Overall length: 57 mm Weight: 0.003 kg Special features Workshop‑grade design Material: special steel Delivered in transport case (plastic or wooden option) Category: Test pins FAQ What is the measuring diameter and tolerance of the probe? The probe has a measuring diameter of 0.22 mm with a specified tolerance of ±0.002 mm, as supplied under SKU M323.022 from Metav IndustryLine. What are the pin and overall lengths? The pin (contact) length is 40 mm and the overall length is 57 mm, providing reach for small‑bore and recessed inspections. Which material is used for the test pin? The probe is manufactured from special steel, chosen for wear resistance and stable contact behaviour in routine inspection tasks. For which applications is this test pin suitable? Intended uses include end‑measurement checks, small‑bore inspection, fixture and gauge work, and precision checks in toolrooms and small‑series production. Is the test pin supplied ready for transport and storage? The item is delivered in a transport case (plastic or wood), protecting the probe during shipping and handling. Manufacturer / Responsible: Metav Werkzeuge GmbH; Parkring 45; 46446 Emmerich; Germany; +49 2822 7131930; info@metav-werkzeuge.com
0.23 mm Test Pin Single ±0.002 mm Length 40 mm Total 57 mm Workshop Version - Metav IndustryLine
Take advantage of the combination of high repeatability, micrometre-level tolerance and a compact workshop design for reliable end‑measurement and fixture checking. Order the test pin directly via Metav Werkzeuge or ask the consultants for application advice and delivery options. Test pin M323.023 — precision gauge pin, 0.23 mm diameter, ±0.002 mm tolerance (Metav IndustryLine) The Test pin M323.023 is a compact precision gauge for fine end‑measurement, fixture verification and go/no‑go checking in workshop and inspection environments. Precision tolerance ±0.002 mm Diameter 0.23 mm Special steel construction Delivered in transport case Dependable precision for routine inspection work The compact gauge pin delivers consistent dimensional control thanks to its tight ±0.002 mm tolerance and a nominal 0.23 mm diameter. Such accuracy reduces measurement uncertainty when checking small bores, pin holes or alignment features and supports reproducible go/no‑go procedures. The fine shaft and defined pin length provide a clear reference for end‑of‑line checks, so repeat measurements remain comparable across shifts and operators. This reliability is particularly relevant where small deviations affect assembly fit or functional clearance. Built for everyday workshop use Manufactured from special steel, the pin combines surface hardness with resistance to wear in a workshop‑grade execution. The shortened pin length and compact overall dimensions make handling straightforward during rapid inspection cycles; light overall mass aids quick placement and removal without disturbing delicate assemblies. Delivery in a protective transport case ensures safe storage and reduces the risk of contamination or damage between uses, preserving the gauge geometry and maintaining inspection integrity over time. Practical integration into measurement routines The gauge is suitable for bench inspection, jig verification and component sorting. With a defined pin length of 40 mm and overall length of 57 mm, the design supports both confined access checks and secure gripping in fixture setups. Its small footprint allows operators to include it in kits for on‑the‑spot verification, and the clearly defined tolerance simplifies pass/fail decisions when documented in inspection records. For traceability or inventory control, the SKU and GTIN can be recorded alongside measured results to ensure consistency across batches. Contact Metav Werkzeuge today for tailored delivery and advice on workshop inspection tooling, and request specific handling or batch information for Metav IndustryLine gauge pins Technical data SKU: M323.023 GTIN: 4061905056956 Material: Special steel Weight: 0.003 kg Facts Diameter: 0.23 mm Pin length: 40 mm Overall length: 57 mm Tolerance: ±0.002 mm Special features Workshop execution Supplied in transport case Compact, lightweight design FAQ What tolerance does this gauge pin offer? The test pin is specified with a tolerance of ±0.002 mm, making it suitable for high‑precision inspection tasks where micrometre accuracy is required. Which materials is the pin made from? The shaft is manufactured from special steel, chosen for wear resistance and stable dimensional behaviour under normal workshop conditions. Is the gauge pin supplied ready for storage and transport? Yes, the pin is supplied in a protective transport case to prevent damage and contamination during handling and storage. What are the pin and overall lengths for fixture use? The pin length is 40 mm and the overall length is 57 mm, dimensions suited to both confined checks and secure handling in fixtures. Can this pin be used for go/no‑go checking of small bores? The 0.23 mm diameter and tight tolerance make it appropriate for go/no‑go or plug‑type checks on small bores and precision bores in assemblies. Manufacturer / Responsible: Metav Werkzeuge GmbH; Parkring 45; 46446 Emmerich; Germany; +49 2822 7131930; info@metav-werkzeuge.com
0.24 mm Test Pin Single ±0.002 mm Tolerance, 40 mm Probe Length, 57 mm Overall Length - Metav IndustryLine
Combine the micron-level ±0.002 mm tolerance with a 0.24 mm diameter and specialist steel construction to secure reproducible end‑dimension checks; order the test pin directly via Metav Werkzeuge or consult our advisors for application support. M323.024 test pin (0.24 mm) — ±0.002 mm accuracy, Metav IndustryLine The M323.024 test pin is a precision gauge pin designed for fine end‑dimension inspections and integration into workshop fixtures and inspection benches. Precision tolerance ±0.002 mm Diameter 0.24 mm for fine bore checking Workshop version made from special steel Supplied in protective transport case Micron-level precision that reduces rework and rejects The M323.024 is built to deliver ±0.002 mm repeatability, equating to a two‑micrometre tolerance that supports tight quality control limits in small‑part production. Such accuracy cuts down on ambiguous readings during acceptance tests and reduces costly rework by providing a clear pass/fail criterion. The fine 0.24 mm diameter is particularly suited to verifying bore and pin fits where dimensional compliance at the micron level is essential. In practice, this means more consistent inspection results, faster decision cycles and higher process confidence when measuring end dimensions. Compact micro format for fine mechanical inspection Classified in the Micro range, this gauge pin suits applications that require compact, low‑mass measuring tools—watchmaking, fine mechanics and small‑bore gauges benefit from its geometry. The pin length 40 mm with an overall length 57 mm offers sufficient engagement for hole checks while remaining easy to handle in tight setups. The workshop version construction from special steel provides resistance to wear under frequent use, ensuring dimensional integrity over many cycles. Its slender design facilitates access into narrow bores and tight assemblies without compromising stiffness where it matters. Robust delivery and straightforward integration into inspection workflows Supplied as a single unit in a protective transport case, the pin is ready for safe storage and transport between bench and inspection station. The overall compact footprint supports simple fixture mounting and straightforward use with common gauge holders, go/no‑go assemblies and optical comparators. As a workshop tool designed for end‑dimension verification, it integrates well into existing quality routines and helps standardise measurement procedures across small components. Traceability is supported by the clear article identification and GTIN for inventory control. For consistent small‑part inspection choose the Metav IndustryLine M323.024 test pin — contact Metav Werkzeuge in Emmerich for supply and application guidance at info@metav-werkzeuge.com or by phone on +49 2822 7131930 Technical data Article number: M323.024 GTIN: 4061905056963 Brand: Metav IndustryLine Category: Gauge pins Facts Diameter: 0.24 mm Tolerance: ±0.002 mm Pin length: 40 mm Overall length: 57 mm Weight: 0.003 kg Measurement range: 0.24 mm ECLASS: 21170231 Special features Workshop version Material: special steel Supplied individually Protective transport case Suitable for end‑dimension checks FAQ What tolerance can be expected from this test pin? The M323.024 test pin from Metav IndustryLine is specified to ±0.002 mm, providing micron‑level precision for stringent inspection tasks. For which applications is this gauge pin intended? This gauge pin is designed for end‑dimension verification of small bores, precision assemblies and fine mechanical parts where a 0.24 mm checking diameter is required. What material is used for the pin and why does it matter? The pin is manufactured from special steel, which increases wear resistance and maintains dimensional stability under repeated use—important for reproducible inspection results. Is the pin supplied ready for workshop use? Yes, the unit is supplied individually and packed in a protective transport case for safe storage and immediate integration into inspection workflows. Can this pin be used in fixture and jig setups? The overall length of 57 mm and the standard pin length of 40 mm make the item suitable for fixture mounting and use in go/no‑go and gauging assemblies. Manufacturer / Responsible: Metav Werkzeuge GmbH; Parkring 45; 46446 Emmerich; Germany; +49 2822 7131930; info@metav-werkzeuge.com

0.25-6mm Metric Thread Gauges 60° Incl. 24 Piece Set, For External And Internal Threads - Metav IndustryLine
Compact verification across small metric threads combined with broad size coverage makes this set a practical choice for production and inspection. The 24-piece metric thread gauge set delivers straightforward checks from M0.25–M6 with a standard 60° profile, helping to speed up quality control while maintaining measurable conformity. Order the set directly via Metav Werkzeuge or consult our specialists for specification advice. Metav IndustryLine Thread Gauge Set M318.001 — 24-piece metric, M0.25–M6, 60° profile M318.001 is a compact metric thread gauge set designed for quick verification of small-diameter threads in production, inspection and maintenance environments. 24-piece coverage M0.25–M6 Standard 60° metric thread profile Compact set for bench and shop use Suitable for internal and external checks Faster, reliable checks for small-thread production The 24-piece gauge set provides immediate size confirmation across the M0.25–M6 range, making it a practical tool for routine inspection and process control. The 60° metric thread profile is the industry standard for ISO metric threads, so the set performs direct verification against design intent. This reduces downtime in machining or assembly processes by enabling rapid assessment of thread conformity, cutting the time needed for dimensional comparisons and supporting consistent batch acceptance. Compact design that supports bench and shop workflows Packed as a single compact set, the gauges are intended for quick access on the workbench or at the inspection station. The arrangement and size span focus on small-diameter applications common in electronics, instrumentation and precision mechanical components, so the set is easy to integrate into existing quality routines. The lightweight format and clear size progression mean checks can be completed with minimal handling time while maintaining repeatable inspection steps. Confidence through consistent coverage and trusted supply Supplied under the Metav IndustryLine designation, this set supports routine quality assurance with clear size coverage and a recognisable supply chain. The composition of the set simplifies inventory and traceability for shops that inspect both male and female threads across multiple small sizes. As a pragmatic inspection aid, the gauge set helps to standardise first-off checks and in-process verification, contributing to reproducible results and lower scrap rates. Contact Metav Werkzeuge in Emmerich for tailored advice on using the M318.001 set and for rapid order processing through their workshop-ready distribution. Technical data Article number: M318.001 GTIN: 4054469127576 ECLASS: 21170203 Tariff number: 90173000 Set designation: 24-piece metric thread gauge set Facts Measurement range: 0.25–6 mm Number of pieces: 24 Thread angle: 60° Sizes included: M0.25, M0.30, M0.35, M0.40, M0.45, M0.50, M0.60, M0.70, M0.75, M0.80, M0.90, M1.0, M1.25, M1.50, M1.75, M2.0, M2.5, M3.0, M3.5, M4.0, M4.5, M5.0, M5.5, M6.0 Special features Metric thread coverage for small diameters Standard 60° profile for ISO metric threads Compact, workshop-ready set organisation Suitable for verification of internal and external threads FAQ What sizes are included in the set? The M318.001 set contains 24 metric gauges covering sizes from M0.25 up to M6.0, listed in the technical facts. Can the gauges check both internal and external threads? Yes, the M318.001 thread gauge set is intended for verification of both internal and external metric threads within the stated size range. Is the set supplied as a complete kit? The M318.001 is delivered as a complete 24-piece set intended for immediate use in inspection and production workflows. Which industries benefit most from this gauge set? Small-part manufacturing sectors such as electronics, precision engineering and instrumentation benefit from the compact size coverage provided by the M318.001 set. How does the M318.001 support quality assurance? By offering systematic coverage across small metric sizes and the standard 60° profile, the M318.001 set enables rapid checks that help maintain consistent production quality. Manufacturer / Responsible: Metav Werkzeuge GmbH; Parkring 45; 46446 Emmerich; Germany; +49 2822 7131930; info@metav-werkzeuge.com
0.25mm Test Pin Single ±0.002mm, Pin Length 40mm, Total Length 57mm - Metav IndustryLine
Take advantage of the combination of micron-level accuracy, a 0.25 mm probe diameter and a compact workshop design to ensure reproducible end‑dimension checks. Order the test pin directly via Metav Werkzeuge or consult our advisors for integration support. M323.025 Test Pin (0.25 mm) – High‑precision workshop probe by Metav IndustryLine M323.025 is a compact precision test pin designed for end‑dimension verification and tight‑bore gauging in workshop environments Precision ±0.002 mm tolerance Diameter 0.25 mm for fine checks Special steel for wear resistance Compact lengths for easy handling Micron-level tolerance for dependable results The obvious advantage of a fine‑diameter probe is reproducible measurement at small scales. With a declared tolerance of ±0.002 mm (equivalent to 2 µm), the pin provides the stability required for routine end‑dimension checks and quality control tasks where repeatability matters. This precision reduces the need for repeated measurements and supports efficient inspection routines in production and maintenance workflows. Robust, workshop-ready construction for long service life Manufactured from special steel, the probe resists everyday wear while maintaining the sharp 0.25 mm tip geometry needed for narrow features. The design combines a shaft length 40 mm with an overall length 57 mm, offering a secure reach into bores and recesses without compromising stiffness. The compact mass and balanced geometry make the item straightforward to handle on the inspection bench or when mounted in holder systems. Practical integration for inspection and measurement tasks The slender design and industrial accuracy make this test pin suitable for a range of applications, from final inspection of small components to comparative gauging in assembly jigs. The short, rigid shaft minimises deflection during insertion, supporting stable readings when checking end dimensions. Where fine‑feature verification is required, this pin offers a simple and reliable method to confirm nominal sizes and detect deviations at the micron level. For dependable end‑dimension verification, request the M323.025 from Metav Werkzeuge and benefit from specialist advice and rapid supply directly from Emmerich. Technical data Article number: M323.025 GTIN: 4061905053924 Brand: Metav IndustryLine Label: Test pin, single, 0.25 mm, ±0.002 mm, shaft 40 mm, overall 57 mm Core data Diameter: 0.25 mm Tolerance: ±0.002 mm Shaft length: 40 mm Overall length: 57 mm Weight: 0.003 kg Materials / Features Material: Special steel Workshop version Single piece delivery High‑precision application: end‑dimension checks FAQ What is the measurement tolerance of this test pin? The M323.025 test pin is specified at ±0.002 mm, which corresponds to approximately 2 µm and is aimed at precise end‑dimension checks. For which applications is this pin suitable? This 0.25 mm pin is suitable for tight‑bore gauging, end‑face verification and fine‑feature inspections in workshop and production measurement setups. What material is used and how durable is it? The pin is made from special steel, designed for wear resistance and dimensional stability in routine inspection tasks. What are the shaft and overall lengths? The probe offers a shaft length of 40 mm and an overall length of 57 mm, providing reach with maintained stiffness. Is the item supplied individually and how is it identified? The product is supplied as a single test pin and is identified by SKU M323.025 and GTIN 4061905053924 Manufacturer / Responsible: Metav Werkzeuge GmbH; Parkring 45; 46446 Emmerich; Germany; +49 2822 7131930; info@metav-werkzeuge.com
0.26mm Gauge Pin Single, ±0.002mm Tolerance, Pin Length 40mm, Total Length 57mm - Metav IndustryLine
Take advantage of a combination of ultra‑fine accuracy and robust workshop design to secure repeatable end‑measure checks. The 0.26 mm diameter with ±0.002 mm tolerance and the special steel construction ensure consistent gauge results for small bores and reference measurements. Order the item directly via Metav Werkzeuge or consult the precision team for application advice. M323.026 – Test Pin (Gauge Pin), 0.26 mm, ±0.002 mm (Metav IndustryLine) The M323.026 is a single precision gauge pin designed for end‑measure and reference checks in workshop and inspection environments, offering a compact pin geometry for small bore verification. Precision diameter 0.26 mm, tolerance ±0.002 mm Hardened special steel construction Pin length 40 mm, overall length 57 mm Workshop version for robust use Repeatable accuracy for end‑measure control The core advantage of this gauge pin is its measurement stability: a diameter of 0.26 mm combined with a stated tolerance of ±0.002 mm provides the level of precision expected in fine inspection tasks. This degree of accuracy reduces measurement uncertainty when verifying small bores or end‑faces and allows technicians to make reliable go/no‑go assessments. The numerical specification means results are directly comparable and suitable for documentation in quality protocols. Robust design tailored to workshop routines Manufactured from special steel, the pin is engineered for wear resistance under everyday use. The specified pin length of 40 mm and overall length of 57 mm give sufficient engagement for handheld gauging while keeping handling comfortable during repeated cycles. The workshop specification favours durability over delicate laboratory finishes, resulting in a tool that withstands routine handling and maintains geometry over time — an operational benefit that reduces rework and inspection downtime. Practical integration into inspection workflows Supplied as a single precision test pin, the item simplifies inventory management where individual sizes are required for spot checks or fixture use. The compact geometry and light mass facilitate quick positioning in fixture setups, and the clear technical designation (SKU M323.026, GTIN included below) streamlines procurement and traceability. For operations that need defined end‑measure references or precision slot checks, this gauge pin is a straightforward component to include in standard inspection kits. Contact Metav Werkzeuge today for specification matching or to request the M323.026 and benefit from direct advice from our precision specialists in Emmerich Technical data Article number: M323.026 GTIN: 4061905053931 Label: Prüfstift, einzeln, 0,26 mm, +/- 0.002 mm Stiftlänge 40, Gesamtlänge 57 mm Numbers / Core technical data Diameter: 0.26 mm Tolerance: ±0.002 mm Pin length: 40 mm Overall length: 57 mm Weight: 0.003 kg Special features Material: Special steel Workshop version Single precision test pin Category: Messstifte FAQ What tolerance can be expected from this test pin? The M323.026 test pin is specified with a tolerance of ±0.002 mm, allowing its use where tight dimensional control is required for small bore and end‑measure inspections. Is the pin suitable for repeated workshop use? Yes, the workshop version and special steel construction of the M323.026 are selected for durability under routine handling and repeated gauging cycles. What are the exact dimensions of the probe? The gauge pin has a diameter of 0.26 mm, a pin length of 40 mm and an overall length of 57 mm, as indicated in the product description and technical data. Can the M323.026 be used for setting reference gauges in fixtures? The compact geometry and defined tolerance make this test pin suitable for fixture reference and short engagement checks where a precise end‑measure is required. How is the product identified for ordering and traceability? This precision pin is listed under SKU M323.026 with GTIN 4061905053931 for straightforward procurement and documentation. Manufacturer / Responsible: Metav Werkzeuge GmbH; Parkring 45; 46446 Emmerich; Germany; +49 2822 7131930; info@metav-werkzeuge.com
0.27mm Test Pin, Single, ±0.002mm Tolerance, Pin Length 40mm, Total Length 57mm - Metav IndustryLine
Combine the pinpoint ±0.002 mm tolerance with the slim 0.27 mm diameter and compact 57 mm overall length for reliable end‑measure references; the workshop‑ready construction and special‑steel material ensure repeatable performance in routine quality checks. Order the gauge pin directly via Metav Werkzeuge or ask our consultants if needed. M323.027 Gauge pin (0.27 mm) — ±0.002 mm accuracy | Metav IndustryLine A M323.027 gauge pin designed as a single, workshop‑grade reference pin for end‑measure checks and precision alignment tasks. Workshop version for robust use Diameter 0.27 mm with ±0.002 mm tolerance Pin length 40 mm for recessed measurements Made from special steel for wear resistance Precision that secures process reliability A compact reference pin with a diameter of 0.27 mm and a tolerance of ±0.002 mm delivers the dimensional certainty required for tight inspection routines. Thanks to its controlled geometry and short pin length, the component offers excellent repeatability when used for end‑measure or plug‑check tasks. The pronounced tolerance rating minimises sorting time and reduces downstream rework, translating directly into measurable process savings on the shopfloor. Where measurements determine acceptance, this small reference element supports reproducible decision‑making within standard quality workflows. Built for frequent workshop use The workshop design and special steel construction prioritise durability under daily handling, making the pin suitable for repeated insertion and extraction in jigs, gauges and small bores. The 40 mm pin length provides access into mildly recessed features while the 57 mm overall length gives enough grip for manual handling or fixture mounting. The individual supply format facilitates selective replacement and inventory control for maintenance teams. Robustness and consistent surface finish mean wear mechanisms are slowed, so calibration intervals remain practical and traceable for routine quality management. Integrates cleanly into inspection routines As an individual reference element, the pin simplifies the establishment of end‑measure standards in incoming inspection, assembly checks or laboratory comparisons. Its small form factor makes it ideal for pinpoint alignment without disturbing assemblies, while the defined tolerance allows easy comparison against measuring instruments or plug gauges. The component behaves as a straightforward, low‑complexity artefact that supports faster inspection cycles and clearer pass/fail criteria — an advantage in high‑throughput or space‑constrained environments where speed and clarity matter. Contact Metav Werkzeuge for tailored advice and to source the M323.027 gauge pin for reliable end‑measure references Technical Data Article number: M323.027 GTIN: 4061905053948 Manufacturer: Metav IndustryLine Facts Diameter: 0.27 mm Tolerance / Accuracy: ±0.002 mm Pin length: 40 mm Overall length: 57 mm Weight: 0.003 kg ECLASS: 21170231 Special features Material: Special steel Single gauge pin (individual supply) Workshop execution for routine use Suitable for end‑measure and reference checks FAQ What tolerance can be expected from this gauge pin? The M323.027 gauge pin from Metav IndustryLine is specified with an accuracy of ±0.002 mm, making it suitable for fine acceptance checks and reference measurements. Which materials is the pin intended to work with? As a reference artefact, the M323.027 gauge pin is material‑agnostic in application; its special steel construction prioritises wear resistance when used with metallic components during inspection tasks. How is the pin supplied and used in an inspection setup? The item is supplied as a single gauge pin (individual) and is intended for insertion into bores or fixture locations to establish end‑measure references or alignment points within standard inspection procedures. Is the M323.027 suitable for recessed or hard‑to‑reach features? Yes, the 40 mm pin length combined with a 57 mm overall length provides practical reach for moderately recessed features while retaining manageable handling during routine checks. Manufacturer / Responsible: Metav Werkzeuge GmbH; Parkring 45; 46446 Emmerich; Germany; +49 2822 7131930; info@metav-werkzeuge.com
0.28 mm Gauge Pin Single ±0.002 mm, Pin Length 40 mm, Total Length 57 mm - Metav IndustryLine
Benefit from a compact, high‑precision gauge that combines 0.28 mm nominal diameter with a tight ±0.002 mm tolerance and a robust workshop finish for reliable end‑measure checks; order the M323.028 via Metav Werkzeuge or consult our specialists for application guidance. M323.028 test pin — 0.28 mm, ±0.002 mm (Workshop edition) A M323.028 test pin engineered for micrometric end‑measure operations and quick comparative checks in workshop metrology. Precision 0.28 mm, tolerance ±0.002 Workshop version in special steel Probe length 40 mm, overall length 57 mm Supplied in protective transport case Accurate micrometre‑class checks with repeatable results The compact gauge pin delivers substantial repeatability in the micro measurement range thanks to its nominal 0.28 mm diameter and declared ±0.002 mm tolerance. Classified for micro‑scale inspection, this instrument is ideal where small diameters demand stable contact geometry; the slim profile reduces access constraints while the tight tolerance enables confident go/no‑go assessments and precise end‑dimension verification. These characteristics help to reduce measurement uncertainty and streamline acceptance testing in small‑part production. Durable workshop construction for everyday use Built as a workshop edition, the pin combines a hardened special steel shank with a measured probe geometry that resists wear under frequent use. The design balances low mass (approx. 0.003 kg) with sufficient stiffness to avoid bending in routine handling; a probe length of 40 mm and an overall length of 57 mm give a comfortable reach for bench fixtures and measuring rigs. Supplied in a protective transport case, the component arrives ready for secure storage and safe transit between inspection stations. Integration into inspection workflows and quality control This gauge pin supports rapid comparative checks when used with bench comparators, optical systems or simple go/no‑go jigs; its compact size simplifies fixture mounting and interchange within sets of reference pins. The clear specification and GTIN allow inventory control and traceability in inspection records, while the robust finish reduces maintenance intervals. As a pragmatic metrology tool, it contributes to faster throughput and fewer ambiguities in pass/fail decisions during incoming inspection or small‑batch quality assurance. For tailored advice on how the M323.028 from Metav IndustryLine fits into existing inspection processes, contact Metav Werkzeuge in Emmerich for application support and ordering information. Technical details Article number: M323.028 GTIN: 4061905053955 Label: Prüfstift, einzeln, 0,28 mm, ±0.002 mm, Stiftlänge 40, Gesamtlänge 57 mm Brand: Metav IndustryLine Facts Nominal diameter: 0.28 mm Tolerance: ±0.002 mm Probe length: 40 mm Overall length: 57 mm Weight: 0.003 kg Measurement range (max): 0.28 mm Special features Workshop edition Material: special steel Supplied in protective transport case Compact for micro‑range inspection FAQ What tolerance is guaranteed for this gauge pin? The M323.028 test pin is specified with a tolerance of ±0.002 mm, making it suitable for tight end‑measure checks in micrometre‑class applications. Is this pin suitable for micromechanical and watchmaker work? Yes — classified in the micro range, the pin’s 0.28 mm diameter and compact geometry are appropriate for fine mechanical parts and limited‑access measurements. What material is used for the pin and how robust is it? Manufactured from special steel in a workshop version, the gauge pin offers good wear resistance for routine inspection use and arrives in a protective transport case. Can the pin be integrated into comparator or fixture setups? Yes — the probe and overall lengths (40 mm / 57 mm) are designed for straightforward mounting in jigs, comparator fixtures and small‑part inspection stations. Metav IndustryLine: Manufacturer / Responsible: Metav Werkzeuge GmbH; Parkring 45; 46446 Emmerich; Germany; +49 2822 7131930; info@metav-werkzeuge.com
0.29mm Test Pin Single ±0.002mm, Pin Length 40mm, Total Length 57mm - Metav IndustryLine
The combination of 0.29 mm diameter, ±0.002 mm tolerance and a robust special‑steel design delivers repeatable verification results for workshop metrology; supplied ready for secure transport. Order the item directly via Metav Werkzeuge or consult our specialists for application guidance. Test pin M323.029 — 0.29 mm diameter, ±0.002 mm precision (Metav IndustryLine) A Test pin M323.029 for precise verification and end‑gauge tasks in workshop and inspection environments. Precision diameter 0.29 mm, tolerance ±0.002 mm Hardened special steel construction Compact overall length 57 mm for tight spaces Delivered in protective transport case Consistent accuracy for verification and end‑gauge checks The slim probe is built around a 0.29 mm diameter with a declared ±0.002 mm tolerance, which supports high repeatability in go/no‑go and reference checks. Such a tight tolerance translates into reduced measurement scatter during routine inspection and helps keep rework rates low. The dimensional stability of the tip is particularly valuable when the probe is used as a reference element in fixture checking or comparative gauging, where even small deviations can affect downstream assembly quality. Workshop‑grade durability with compact handling benefits Designed as a workshop version, the pin combines a hardened special steel body with a short stift length of 40 mm and an overall length of 57 mm, resulting in a robust yet manoeuvrable tool. The compact format aids access to confined features and minimises lever effects that can disturb small‑feature measurements. The construction is optimised for everyday use, providing a balance between stiffness and handling comfort for bench‑level or machine‑mounted checks. Secure transport and practical handling for busy inspection benches Supplied in a protective transport case, the probe arrives ready for safe storage and movement across job sites or between inspection rooms. The low mass supports precise manual positioning without contributing significant inertia, while the case reduces the risk of tip damage or contamination during transit. This pragmatic delivery format simplifies logistics for workshops that rotate small calibration and inspection tools between technicians. Integrates into systematic quality routines As a precision probe for verification tasks, this gauge pin supports streamlined quality workflows by enabling reliable dimensional references during fixture set‑up and periodic checks. The measured repeatability and material choice reduce wear and maintain contact geometry over time, which supports consistent readings and fewer interruptions for replacement. For procurement and inventory planning, the stable specifications ease substitution and documentation in quality records. Choose the Metav IndustryLine M323.029 for dependable workshop precision — contact Metav Werkzeuge in Emmerich at info@metav-werkzeuge.com or +49 2822 7131930 for specification advice and prompt supply Technical data Article number: M323.029 GTIN: 4061905053962 Label: Test pin, single, 0.29 mm, ±0.002 mm; pin length 40 mm; overall length 57 mm Facts Diameter: 0.29 mm Tolerance / accuracy: ±0.002 mm Pin length: 40 mm Overall length: 57 mm Weight: 0.003 kg Special features Material: Special steel Workshop design Delivered in protective transport case Category: Gauge pin / Test pin Intended use: Verification, end‑gauge tasks FAQ What level of precision can be expected from this gauge pin? The declared tolerance of ±0.002 mm means the M323.029 probe pin provides high repeatability suitable for precise verification and end‑gauge checks in workshop inspection. Is the pin suitable for confined or deep features? Yes — the compact overall length of 57 mm with a 40 mm pin section allows access to tighter features while maintaining stiffness for reliable contact. What material is the pin made from and what does that mean for wear? Constructed from special steel, the pin balances hardness and toughness to reduce tip wear and preserve contact geometry under routine inspection use. Does the product arrive protected for transport? The item is supplied in a protective transport case to prevent damage during storage and transit and to simplify safe handling between workstations. Can this probe pin be used as a reference in fixture set‑ups? Its tight diameter tolerance and stable construction make the probe suitable as a reference element for fixture alignment and comparative checks. Manufacturer / Responsible: Metav Werkzeuge GmbH; Parkring 45; 46446 Emmerich; Germany; +49 2822 7131930; info@metav-werkzeuge.com

0.2mm Feeler Gauge Tape 5m x 12.7mm Non-Indenting Hardened Spring Steel, Plastic Case - TECWERK
Reliable hardened spring steel construction with burr‑free edges and a compact plastic case makes this feeler gauge tape a practical choice for fast, repeatable alignment and gap checks; order the product directly via Metav Werkzeuge or consult our specialists for application support. TECWERK Feeler Gauge Tape – 0.20 mm, 5 m TECWERK Feeler Gauge Tape – a flat measuring strip for alignment, tolerance and gap checks in machine construction Hardened spring steel construction Burr-free edges for safe handling 5 m length in compact plastic case Consistent thickness for reliable measurements The TECWERK feeler gauge tape is made from hardened spring steel, delivering a stable, flat strip that preserves its 0.20 mm thickness during repeated use. The 12.7 mm width provides lateral stability so the strip lies flat across contact surfaces, reducing measurement error and improving repeatability. Burr‑free edges lower the risk of damage to sensitive components and support safer handling during set‑up and inspection routines. For operations that demand precise layering or shim checks, the consistent gauge thickness translates to predictable adjustment steps and fewer trial cycles. Built to speed up workshop setup and inspection With a generous 5 m length stored in a sturdy plastic case, the measuring strip removes the need for multiple smaller pieces and reduces interruptions during machine alignment. The tape functions as an effective underlay for alignment in machine construction, for direct tolerance measurements, and when performing fine gap checks between mating parts. The compact case protects the strip from contamination and makes it quick to deploy on the shop floor, which contributes to reduced setup times and greater process efficiency — a clear rational benefit for production environments where uptime matters. Durability and practical handling enhance process reliability Durable materials and clean finishing extend the working life of the strip and keep measurement results consistent over time. The robust spring steel resists permanent deformation, so calibration drift is minimised and the risk of scrap due to incorrect shimming is reduced. The tape arrives ready for immediate use in a protective container and a single packaging unit keeps procurement simple. If there is any uncertainty about whether this measuring strip fits a specific application, technical questions can be directed to Metav Werkzeuge at info@metav-werkzeuge.com or by telephone on +49 2822 7131930 for clear guidance and specification confirmation. Choose the TECWERK feeler gauge tape for reliable, repeatable alignment and contact Metav Werkzeuge in Emmerich at info@metav-werkzeuge.com or +49 2822 7131930 for expert advice and prompt supply. Technical data Article number: 2000851451NW Product: Feeler gauge tape Brand: TECWERK Packaging unit: 1 Facts Thickness: 0.20 mm Length: 5 m Width: 12.7 mm Special features Hardened spring steel Burr-free edges Delivered in plastic case Use: alignment in machine construction, tolerance measurements, gap checks FAQ Is the tape suitable for routine machine alignment? Yes. The TECWERK feeler gauge tape (SKU 2000851451NW) is designed as an underlay for alignment tasks and offers consistent 0.20 mm thickness for repeatable adjustments. How should the strip be stored between uses? Store the strip in its plastic case to protect against dirt and bending; the case supplied with the tape keeps the strip flat and ready for the next inspection. Will the tape deform under repeated handling? The hardened spring steel construction resists permanent deformation, so the measuring strip maintains its gauge and flatness during normal workshop use. Can the strip be used for fine gap measurement on finished components? Yes. The burr‑free edges and stable width make the strip suitable for delicate gap checks and tolerance verification on finished parts. Manufacturer / Responsible: NORDWEST Handel AG; Robert‑Schuman‑Straße 17; 44263 Dortmund

0.3-1.5mm Gauge Pin Holder With Go/No-Go Indication - Metav IndustryLine
Conflicting probe diameter values (0.2 mm versus 0.3 mm) were found in the product data; a reliable product description cannot be generated until the discrepancy is resolved. This inconsistency in the specifications raises concerns about the accuracy of the provided information and may lead to confusion or errors in usage. Ensuring precise and consistent data is essential for maintaining product integrity and customer trust. The discrepancy should be addressed promptly to avoid potential issues in manufacturing, quality control, or end-user application. Clear communication and verification of technical details are crucial steps in resolving such conflicts effectively.
0.31 mm Test Pin, 40 mm Stem Length, ±0.002 mm Accuracy, Workshop Version, Supplied in Case - Metav IndustryLine
Take advantage of the combination of ultra‑fine accuracy (±0.002 mm) and workshop‑grade durability for consistent end‑dimension checks; the small 0.31 mm diameter ensures access to fine bores and gauging fixtures. Order the M323.031 test pin directly via Metav Werkzeuge or ask our consultants if needed. M323.031 test pin — 0.31 mm diameter, ±0.002 mm accuracy (Workshop version) A M323.031 test pin designed for precise end‑dimension inspection and plug‑gauging tasks in workshop environments. Workshop design for daily shopfloor use Diameter 0.31 mm with ±0.002 mm accuracy Pin length 40 mm, overall length 57 mm Made from special steel for durability Precision where it improves quality control High‑accuracy measurement starts with reliable reference tools. The 0.31 mm diameter pin with a ±0.002 mm tolerance provides a reproducible datum for fine bore inspection and end‑dimension verification. The stated tolerance indicates the maximum deviation expected from nominal size and therefore defines repeatability for go/no‑go checks and comparator measurements. Specifying such a tight tolerance reduces uncertainty in pass/fail decisions and supports tighter process control in production and inspection routines. Robust design for everyday workshop use Built as a workshop execution product, this test pin balances small scale with practical handling. Constructed from special steel, the pin offers resistance to wear while remaining dimensionally stable under normal shop use. The 40 mm pin length and 57 mm overall length give enough engagement for most small‑bore checks while keeping the component easy to manipulate on the bench or in fixtures. The light mass supports quick manual positioning without excessive inertia, helping to speed up repetitive inspection tasks. Fits into established inspection workflows The compact geometry makes the test pin straightforward to integrate into plug gauges, setting masters or measuring jigs. Traceable identification via SKU M323.031 and GTIN ensures clear stock management and documentation in quality systems. Using a dedicated test pin for end‑dimension checks streamlines inspection, shortens measuring cycles and reduces the risk of false rejects — a rational improvement that lowers scrap rates and supports consistent production output. Order the M323.031 test pin from Metav Werkzeuge for dependable fine‑bore inspection — contact the Metav team in Emmerich for tailored advice and swift supply Technical data SKU: M323.031 GTIN: 4061905053986 Material: Special steel Design: Workshop version Weight: 0.003 kg Facts Diameter: 0.31 mm Tolerance / Accuracy: ±0.002 mm Pin length: 40 mm Overall length: 57 mm Special features Single test pin High precision for fine bore checks Suitable for plug‑gauge and end‑dimension inspection Product image available FAQ What is the declared accuracy of this test pin? The declared accuracy is ±0.002 mm, which is stated for the M323.031 test pin to ensure repeatable small‑bore inspection. Can this pin be used for fine bore and end‑dimension checks? Yes, the M323.031 test pin is designed specifically for fine bore and end‑dimension verification in workshop environments. What material is the test pin made from? The pin is manufactured from special steel, selected for durability and dimensional stability under normal shop use. Which lengths are specified for the pin? The product has a pin length of 40 mm and an overall length of 57 mm, providing suitable engagement for small‑bore measurements. How is the product identified for stock and documentation? Identification is via SKU M323.031 and GTIN 4061905053986, which assists traceability and inventory management. Manufacturer / Responsible: Metav Werkzeuge GmbH; Parkring 45; 46446 Emmerich; Germany; +49 2822 7131930; info@metav-werkzeuge.com
0.32mm Gauge Pin Single ±0.002mm Stem 40mm Total 57mm Workshop Finish - Metav IndustryLine
The combination of high repeatability, compact dimensions and a protective transport case makes this single gauge pin an efficient tool for fast end‑measure checks in the workshop; order the gauge pin directly via Metav Werkzeuge or consult our specialists for application advice. Gauge pin M323.032 — 0.32 mm, ±0.002 mm precision (Metav IndustryLine) The gauge pin M323.032 is a single precision inspection pin for reliable end‑measure verification and small‑bore gauging in workshop applications. 0.32 mm nominal diameter Tolerance ±0.002 mm Pin length 40 mm, overall 57 mm Special steel workshop version Confidence through measurable precision Small components demand measurable certainty. With a nominal diameter of 0.32 mm and a declared tolerance of ±0.002 mm, this inspection pin delivers the kind of repeatable accuracy required for acceptance checks, go/no‑go tests and reference measurements. The fine tolerance reduces ambiguity in pass/fail decisions and shortens inspection times, so production and QA engineers benefit from consistent outcomes and fewer rework cycles. Built for everyday workshop handling Designed as a workshop version, the pin combines a hardened special steel core with compact dimensions—pin length 40 mm and overall length 57 mm—for dependable handling in busy inspection benches. The small mass and robust alloy resist routine knocks while remaining easy to position in small bores or fixture pockets. Supplied individually in a protective case for transport, the format helps preserve the measuring surface during storage and avoids accidental damage between shifts. Practical integration into inspection workflows As a single, precision inspection instrument, this pin is suited to functional gauging, end‑measure verification and comparative checks against master gauges. The clear specification and compact form factor make it simple to introduce into existing test jigs or to use as a handheld reference. Where traceable documentation is required, the clear SKU M323.032 and GTIN on the product ensure unambiguous identification within procurement and calibration records, supporting structured quality processes. Contact Metav Werkzeuge today to confirm suitability for the intended inspection task or to request immediate supply from our Emmerich stock for rapid delivery. Technical data Article number: M323.032 GTIN: 4061905053993 SKU: M323.032 Material: Special steel Accuracy: ±0.002 mm Nominal diameter: 0.32 mm Pin length: 40 mm Overall length: 57 mm Weight: 0.003 kg Version: Workshop execution Facts Measurable diameter: 0.32 mm Tolerance band: ±0.002 mm Pin length metric: 40 mm Total length metric: 57 mm Mass metric: 0.003 kg Special features Supplied individually Protective transport case included Workshop specification FAQ What tolerance can be expected from this inspection pin? The inspection pin is specified with a tolerance of ±0.002 mm, which is suitable for precise end‑measure and small‑bore checks. Is the pin supplied in a set or individually? The item is supplied individually as a single gauge pin, designated M323.032, for flexible use or selective stocking. Which material is used for this gauge pin? The pin is made from special steel, chosen for durability and a stable measuring surface under workshop conditions. Can this pin be used for functional go/no‑go gauging? Yes—due to the 0.32 mm nominal diameter and tight tolerance, it is suitable for functional gauging, reference checks and incorporation into simple gauging fixtures. Does the delivery include protection for transport? Delivery includes a protective transport case, which helps to prevent damage to the measuring surface during handling and storage. Manufacturer / Responsible: Metav Werkzeuge GmbH; Parkring 45; 46446 Emmerich; Germany; +49 2822 7131930; info@metav-werkzeuge.com
Fast, tactile checks where electronics are impractical
Gauges and test pins provide unequivocal go/no-go results for threads, bores, gaps and radii without relying on electronics. The range covers plug gauges and ring gauges for internal and external threads, feeler gauges and precision feeler strips for micro‑gap assessment, plus probe pins and measuring pins for tactile diameter and pitch checks.
How these tools work in the production environment
Mechanical gauges operate as direct reference standards: a plug gauge or ring gauge verifies conformity to thread profiles and mating ability, while limit gauges separate accept from reject in a single step. Test pins are used to tactilely measure small bore diameters, centre‑to‑centre distances and radii. Manufactured from hardened gauge steel or ceramic and often precision lapped, these instruments deliver immediate physical results that are ideal for incoming inspection, machine‑side checks and final control.
Measurable benefits that affect production performance
- Reduced scrap and rework through rapid, unambiguous pass/fail assessment.
- Increased repeatability thanks to very low measurement uncertainty and fine lapping.
- Lower downtime: quick checks at the machine save cycle time and reduce setup periods.
- Durable construction with high wear resistance from specialised, low‑distortion alloys.
- Versatile delivery formats: individual gauges, organised sets in wooden cases or metre‑length feeler rolls compliant with DIN 2269.
Why Metav is the practical choice for precision supplies
Metav combines decades of expertise with a broad warehouse and quality filtering from Emmerich. As a precision partner for industry, craft and trade, Metav supplies a comprehensive selection of gauges and test pins alongside complementary tools such as precision calipers and setting rings. With over 48,000 customers and a catalogue exceeding 250,000 items, Metav is positioned to supply reliably, reduce vendor complexity and support traceable quality control to national standards.
Summary
Gauges and test pins are indispensable for dependable, repeatable quality assurance where tactile, mechanical verification is preferred. Choose these plug gauges, ring gauges, feeler strips and probe pins when immediate, robust measurement decisions are required on the shop floor.
FAQ
What materials are gauges and test pins typically made from?
Gauges and test pins are usually manufactured from hardened gauge steel for durability and wear resistance; ceramic variants are available where thermal stability and minimal wear are critical.
How do thread gauges ensure mating capability?
Thread plug gauges and ring gauges check flank diameters and thread form against standards, providing a clear go/no‑go verdict that confirms pairability with mating parts.
Which tolerance class should I choose for probe pins and gauge sets?
Select tolerance classes aligned with your inspection requirements; for high‑precision tasks, sets produced to DIN 2269 or equivalent tolerance classes ensure micrometre‑level control and repeatability.
Can feeler gauges measure contact gaps in valve and engine work reliably?
Yes. Feeler gauges and precision feeler strips, supplied either as a fan or metre‑length rolls, allow accurate assessment of valve clearances and contact gaps down to micrometre increments.
How do limit gauges speed up in‑process inspection?
Limit gauges separate good from bad in a single, tactile operation, enabling rapid go/no‑go checks at the machine and reducing both inspection time and the likelihood of human interpretation errors.

Fragen zu diesen Produkten??
Mit mehr als 30 Jahren Erfahrung beraten wir Sie gerne persönlich.
Tel.: +49 2822 7131930
Mail: info@metav-werkzeuge.com