


Precision dial indicators for accurate length and runout checks
Dial indicators and related gauges provide precise measurement of small lengths and deviations, serving applications such as concentricity, flatness and comparison checks on lathes and milling machines, and offering both digital and analog options to suit different measuring ranges. These instruments are used with appropriate accessories for tasks like depth measurement or runout testing and feature hardened contact faces or balls for reliable contact; typical variants include dial indicators, test indicators and depth gauges. Analog types transmit spindle movement via rack and pinion to the pointer and may include a drag pointer to prevent gear damage, while digital versions give straightforward numeric readouts for quick interpretation. Using these gauges improves setup accuracy, process control and the repeatability of measurements in metalworking and workshop environments.

12.7mm Digital Dial Indicator Absolute, 0.001mm Resolution, IP69, ISO 17025 Calibrated - Microtech Metrology
Take advantage of the combination of high repeatability, compact measuring range and certified calibration to streamline fine measurement tasks; the device’s USB data output and ISO 17025 certificate support traceable integration into quality workflows. Order the instrument directly via Metav Werkzeuge or consult our specialists for technical advice. Microtech Metrology Digital Indicator — 0–12.7 mm, ±0.002 mm accuracy The Microtech Metrology Digital Indicator is a compact displacement measurement instrument for precise bench and in‑process inspection in workshops and laboratories. ISO 17025 calibration certificate included Absolute measuring system for stable reference USB data output for process documentation IP69 dust and water protection Precision that reduces rework and inspection time The compact indicator delivers a measurement range 0–12.7 mm with a high accuracy ±0.002 mm and a reading resolution of 0.001 mm, providing the decisive numerical basis for reproducible gauging. The combination of tight tolerance and fine resolution shortens decision loops in production and quality control: fewer repeat measurements are required, dimensional trends are identified more quickly, and corrective actions can be implemented with confidence. The underlying absolute measuring system eliminates zero drift when the power is cycled, which simplifies handling in batch inspections and reduces instrument set-up overhead. Seamless data handling for traceability and analysis Equipped with a USB data output and a digital display that supports mm/inch, PRESET, HOLD and MODE functions, this indicator is designed for straightforward integration into documentation routines and inspection software. Data export via USB avoids manual transcription errors and enables automatic logging of inspection results, supporting statistical process control or laboratory record keeping. The display’s modes allow immediate toggling between metric and imperial, while the PRESET function speeds comparative checks against reference dimensions — all of which improves throughput without sacrificing measurement integrity. Built to endure and supplied with certified calibration The instrument is built for workshop conditions, rated IP69 for robust protection against ingress during cleaning and industrial use. Powered by a CR2032 3V cell, it offers long service intervals for occasional shop use, while the compact construction keeps the probe stable during short, repeatable strokes. Critically, the device is delivered fully calibrated to ISO 17025 with an accompanying calibration certificate; this provides documented traceability and eliminates initial calibration steps before first use. The combination of environmental protection and certified accuracy makes it suitable for inspection benches, calibration labs and precise assembly tasks where documented proof of conformity is required. For certified measurement solutions and delivery from stock, contact Metav Werkzeuge in Emmerich — specialists will advise on integration and order handling to match production needs. Technical data Article number: 120125135 Manufacturer: Microtech Metrology GTIN: 4061905081910 Facts Measurement range: 0–12.7 mm Accuracy: ±0.002 mm Reading: 0.001 mm Measuring force: 0.6–1 N Protection class: IP69 Power supply: CR2032 3V Interface: USB Special features Digital display with mm/inch, PRESET, HOLD, MODE Absolute measuring system ISO 17025 calibration certificate included USB data output for documentation FAQ How accurate is the instrument? The Microtech Metrology digital indicator provides an accuracy of ±0.002 mm with a reading resolution of 0.001 mm, suitable for fine inspection tasks and comparative gauging. Is the device delivered calibrated? Yes — the device is supplied fully calibrated to ISO 17025 and includes a calibration certificate for traceability and quality documentation. Can measurement data be exported automatically? Measurement values can be output via USB for direct logging into inspection software or data collection systems. Is the instrument suitable for harsh workshop environments? The indicator is rated IP69, offering high resistance to dust and high‑pressure washdowns, making it appropriate for robust workshop and production settings. What power source does the indicator use and how is operation simplified? The instrument uses a CR2032 3V battery; the digital display includes mm/inch selection plus PRESET, HOLD and MODE functions for quick transitions during inspection routines. Manufacturer / Responsible: Microtech, Nizhneyurkovska str., 45a, 04080 Kyiv, Ukraine, tool@microtech.tools

12.7mm Digital Dial Indicator With 0.001mm Resolution, Rotatable Display, ABS/INC/Data Buttons, Supplied In Case - Metav IndustryLine
Take advantage of the combination of high-resolution measurement, a rotatable analogue and digital display and straightforward data transfer for faster inspection routines; order the device directly via Metav Werkzeuge or contact our consultants for technical advice and application guidance. M301.091 digital dial indicator — analogue + digital, 270° rotatable display (Metav IndustryLine) M301.091 is a compact digital dial indicator designed for precision inspection and quality control tasks where clear readout and reliable data transfer are required, combining an analogue dial with a high-resolution digital display for workshop and laboratory use. 0.001 mm resolution 270° rotatable display Analogue and digital display RB 4.1 data output Precision that speeds up quality checks The device delivers a resolution of 0.001 mm with an indicated accuracy of 0.01 mm, making it suitable for fine metrology tasks and routine acceptance testing. The measuring range 0–12.7 mm provides enough stroke for small components and detailed inspections while keeping handling compact and stable. This combination of fine resolution and practical range supports consistent, repeatable measurements and shortens the time spent on manual verification. Clear reading and efficient data logging A 61 mm dial face and the analogue + digital arrangement improve readability at a glance, while the 270° rotatable display allows the instrument to be aligned to the operator or fixture without reorienting the gauge itself. The digital interface includes ON/OFF/SET, ABS/INC/UNIT, TOL and DATA functions for flexible operation, and the RB 4.1 data output facilitates direct connection to logging equipment or inspection software, reducing transcription errors and accelerating documentation. Practical handling and workshop fit Designed for everyday use, the gauge balances low weight with robust construction for repeated measurement cycles; reversal of the measuring direction is possible for adaptable workflows. The instrument is supplied in a protective case for secure transport and storage, making it straightforward to move between workstations or to keep protected on the inspection bench. As part of Metav IndustryLine, the gauge fits into a wider offering that simplifies supplier management and supports consistent supply for production and service operations. Contact Metav Werkzeuge for tailored technical advice and to request a quotation for the M301.091 digital dial indicator; our specialists in Emmerich will assist with selection and delivery arrangements Technical data Article number: M301.091 GTIN: 4054469113708 Manufacturer: Metav IndustryLine Category: Dial gauges / Measuring instruments Weight: 0.29 kg Key figures Measuring range: 0–12.7 mm Resolution (display): 0.001 mm Indicated accuracy: 0.01 mm Dial diameter: 61 mm Special features Analogue plus digital display Display rotatable 270° Data output: RB 4.1 Functions: ON/OFF/SET, ABS/INC/UNIT, TOL, DATA Reversible measuring direction possible Supplied in protective case FAQ What resolution and accuracy does this gauge offer? The M301.091 digital dial indicator provides a resolution of 0.001 mm and an indicated accuracy of 0.01 mm, suitable for fine workshop checks and routine quality control. Can the display be read in different orientations? Yes, the instrument features a 270° rotatable display, so the analogue and digital readouts can be aligned for comfortable viewing during inspection tasks. Is the device compatible with data logging systems? The gauge includes an RB 4.1 data output and a DATA button, enabling straightforward connection to compatible data loggers and inspection software for direct recording. What is included with delivery? Delivery includes the M301.091 digital dial indicator supplied in a protective case for secure transport and storage, together with the standard documentation. Is reversing the measuring direction possible? Reversal of the measuring direction is possible with this gauge, allowing flexible measurement setups and orientation adjustments. Manufacturer / Responsible: Metav Werkzeuge GmbH; Parkring 45; 46446 Emmerich; Germany; +49 2822 7131930; info@metav-werkzeuge.com

12.7mm Digital Dial Indicator With Absolute System, 0.01mm Resolution, IP65, ISO 17025 Calibrated - Microtech Metrology
Take advantage of the combination of dust‑ and splash‑proof IP65 protection, an absolute measuring system and USB data output for reliable, traceable measurements; order the instrument directly via Metav Werkzeuge or ask our consultants if needed Digital indicator – IP65 protection and USB data output (Microtech Metrology) Digital indicator for short‑range precision checks and quality control in workshops and inspection benches IP65 protection against dust and water ingress Absolute measuring system for stable zero reference USB data output for traceable measurements ISO 17025 calibration certificate included Robust protection and dependable data transfer for shopfloor routines The instrument combines a sealed housing with IP65 protection and a secure USB interface to keep measurement integrity intact even in demanding workshop environments. The sealed design prevents dust and splash ingress, reducing downtime for cleaning and lowering the risk of electronic faults. The absolute measuring system ensures that the zero point remains stable after power cycles, which simplifies setup and speeds up repetitive inspection tasks. With a standard coin cell battery and a straightforward data link, the unit integrates into common inspection workflows without the need for frequent maintenance or special adapters. Precise short‑range measurement with industrial accuracy Engineered for fine measurements up to 0–12.7 mm, the indicator offers a resolution of 0.01 mm and an accuracy rated at 0.01 mm, suited to routine quality checks and workshop control charts. The specified measuring force of 0.6–1 N provides consistent contact pressure to minimise measurement scatter caused by operator variation. This combination of range, resolution and controlled measuring force makes the device ideal for small parts, fixtures and assembly checks where repeatability and clear numeric readouts are essential for decision making. Traceability and certification for quality systems Delivered fully calibrated in accordance with ISO 17025, the instrument arrives with a traceable calibration certificate. This makes it straightforward to meet internal quality‑management requirements or external audit criteria: calibration status and measurement chain are documented and auditable. Where process conformity and documented results matter, the supplied certificate removes an extra step from acceptance procedures and supports integration into documented inspection routines. Practical display and controls tuned to workshop use The digital readout includes mm/inch, PRESET, HOLD and MODE functions for flexible handling of different tasks and recording methods. Power is provided by a standard CR2032 3V cell, offering long shelf life and simple replacement. The compact dimensions and user‑oriented buttons reduce operator training time and increase measurement throughput. The instrument’s combination of clear display modes and rugged protection contributes to faster inspection cycles and fewer measurement errors on the shopfloor. For IP65‑rated reliability and ISO 17025 traceability, contact Metav Werkzeuge to obtain this Microtech Metrology digital indicator and receive expert purchasing advice Technical data Article number: 120125131 GTIN: 4061905081873 Manufacturer: Microtech Metrology Facts Measuring range: 0–12.7 mm Resolution/display: 0.01 mm Accuracy: 0.01 mm Measuring force: 0.6–1 N Battery: CR2032 3V Protection class: IP65 Data output: USB Special features Digital display with mm/inch, PRESET, HOLD and MODE Measuring system: Absolute ISO 17025 calibration certificate included Compact design suited to bench and bench‑type fixtures FAQ What measurement range does this indicator cover? The indicator covers a measuring range of 0–12.7 mm and is suitable for short‑range dimensional checks. Is a calibration certificate supplied with the instrument? Yes. The device is supplied fully calibrated with an ISO 17025 calibration certificate. How are measurement values exported for documentation? Values can be exported via the USB data output for direct capture into inspection logs or SPC systems. What protection does the housing provide in a workshop? The instrument is rated IP65, offering protection from dust and low‑pressure water jets for reliable operation in typical shop environments. Which battery does the device use and how is battery life managed? Power is provided by a CR2032 3V coin cell; the low‑power electronics and absolute measuring system help extend battery life and reduce service intervals. Microtech Metrology: Manufacturer / Responsible: Microtech, Nizhneyurkovska str., 45a, 04080 Kyiv, Ukraine, tool@microtech.tools

12.7mm Digital Indicator 0.001mm Absolute Output RB6, Glass Scale, Case - Metav IndustryLine
Benefit from high-resolution measurement, an absolute measurement system and reliable digital output for repeatable inspection workflows. Combine 0.001 mm readability, robust scanning on a glass-backed scale and simple digital controls to reduce setup time — order the M301.025 directly via Metav Werkzeuge or consult our specialists for tailored advice. Digital indicator M301.025 — 12.7 mm range, 0.001 mm resolution (Metav IndustryLine) Digital indicator M301.025 offering high-resolution displacement measurement and shop-floor data integration for routine inspection and quality-control tasks. Absolute measurement system, 0.001 mm resolution RB 6 data output for digital integration Glass-backed scale for precise scanning Measurement force >1.2 N for consistent probing Consistent, traceable precision for quality control The instrument delivers 0.001 mm readability with an accuracy of ±0.004 mm, which supports tight tolerance checks in component inspection. The absolute measurement system maintains reference after power cycles, eliminating repeated zeroing and speeding repetitive measuring tasks. This combination of fine resolution and stable referencing reduces rework and increases throughput in production and testing environments. Ready for digital workflows and measurement logging Equipped with an RB 6 data interface and a clear digital display featuring ON/OFF, ORIGIN, PRESET and mm/inch functions, the gauge eases integration into data collection systems and SPC processes. The absolute system operates at 3 V, which simplifies power design considerations for automated stations. The clearly marked control keys and digital output enable straightforward transfer of measurement data into inspection software or PLCs for process monitoring. Designed for repeatable contact and long-term reliability The device uses a glass-backed scale for more accurate scanning and a measurement force greater than 1.2 N, providing consistent probe contact across cycles. The compact measuring range of 12.7 mm and a lightweight construction (approx. 0.29 kg) make the indicator convenient for bench use and fixture mounting alike. The mounting tolerance 8 h6 supports standardised attachment to test stands and holders, facilitating quick exchange between gauges and fixtures. Choose the Metav IndustryLine M301.025 for reliable, high-resolution digital indication and contact Metav Werkzeuge for delivery and application support. Technical data Article number: M301.025 GTIN: 4054469168920 Manufacturer: Metav IndustryLine Category: Measuring indicators Facts Measuring range: 0–12.7 mm Readability: 0.001 mm Accuracy: ±0.004 mm Weight: 0.29 kg Measurement force: >1.2 N Mounting: 8 h6 Special features Measurement system: Absolute, 3 V Data output: RB 6 Digital display with ON/OFF, ORIGIN, PRESET, mm/inch Scale with glass rail for improved scanning Digital instrument suitable for integration into inspection systems FAQ Is the indicator compatible with data collection systems? Yes. The Metav IndustryLine M301.025 includes an RB 6 data output for connection to data loggers and inspection software, enabling automated transfer of measurement values. What resolution and accuracy does the instrument provide? The device offers a 0.001 mm resolution with an accuracy of ±0.004 mm, suitable for precise component inspection and quality-control documentation. What is the measuring range of this indicator? The measuring range is 0–12.7 mm, making the gauge suitable for fine displacement measurements and small-feature inspection. Does the gauge retain its reference after power loss? Yes. The absolute measurement system used in the M301.025 preserves the reference position even after power interruption, avoiding repeated zeroing. How is the gauge mounted and how heavy is it? Mounting is to an 8 h6 interface and the instrument weighs approximately 0.29 kg, allowing easy fixture attachment and ergonomic handling. Manufacturer / Responsible: Metav Werkzeuge GmbH; Parkring 45; 46446 Emmerich; Germany; +49 2822 7131930; info@metav-werkzeuge.com
12.7mm Digital Indicator Gauge 0.01mm Resolution mm/inch, ABS/PRESET, Reversible Reading, 57mm Bezel IP65 - Metav IndustryLine
Benefit from high-resolution 0.01 mm measurement, a compact 0–12.7 mm range and a clear 57 mm bezel that together support fast, reliable inspection results on the shop floor; order the M301.099 directly via Metav Werkzeuge or consult our advisors for application support. M301.099 — Digital dial gauge, 12.5 mm range · 0.01 mm resolution (Metav IndustryLine) The M301.099 is a compact digital dial gauge for precise external measurements in workshop inspection and quality-control tasks. High-resolution 0.01 mm display 57 mm outer ring for easy reading Metric/inch with ABS/PRESET functions Compact 0–12.7 mm measuring range Precision engineered for consistent measurement results The instrument combines a 0.01 mm resolution with a stated ±0.02 mm accuracy, providing a clear numerical advantage for routine dimensional checks where repeatability matters. The short measuring span is optimised for fine external measurements, delivering fast datum setting and reduced influence from lever effects. The digital display supports quick interpretation of results, while the distinction between resolution and accuracy is explained by the gauge electronics and mechanical guidance: the display shows increments of 0.01 mm, whereas the calibration and mechanical tolerances determine the ±0.02 mm performance band. Designed for reliable shop‑floor inspection and simple operation A 57 mm bezel offers high-contrast readability even under industrial lighting; the unit’s display supports mm/inch conversion and includes ABS/PRESET and zeroing functions for straightforward set-up and comparative measurement. The mechanism accepts standard mounting via an 8 h6 shank for secure fixturing, and the option to reverse the measurement direction accommodates different inspection orientations. At roughly 0.222 kg, the device is light enough for hand use yet solid enough for repeatable contact measurements during repetitive inspection tasks. Integration into quality workflows and typical applications The format and feature set suit bench inspection, incoming goods checks and production‑line spot checks in metalworking and assembly environments. Electronic data output is not specified, so manual logging remains the simplest integration path; still, the digital readout and quick zeroing reduce transcription errors and speed throughput. The dial’s compact range is ideal for component-level checks where high resolution and a compact contact stroke are more valuable than long travel. The robust display behaviour and straightforward functions make this instrument a practical addition to any workshop inspection kit. Specify the Metav IndustryLine M301.099 when arranging procurement or calibration and contact Metav Werkzeuge in Emmerich for tailored delivery and technical advice: info@metav-werkzeuge.com, +49 2822 7131930 Technical data Article number: M301.099 GTIN: 4061905042041 Manufacturer: Metav IndustryLine Type: Digital dial gauge Weight: 0.222 kg Facts Measuring range: 0–12.7 mm Resolution (display): 0.01 mm Stated accuracy: ±0.02 mm Dial diameter: 57 mm Mounting shank: 8 h6 Special features Digital display with mm/inch conversion ABS/PRESET and 0/ON functions Reversible measurement direction possible Compact design for external measurements FAQ What measurement range does this gauge cover? The M301.099 covers a measuring span of 0–12.7 mm, making it suitable for precise external checks on small components. What resolution and accuracy can be expected? The instrument provides a display resolution of 0.01 mm and a stated accuracy of ±0.02 mm, which supports reliable shop‑floor inspections. Can the display switch between millimetres and inches? Yes, the digital readout includes an mm/inch function and also offers ABS/PRESET zeroing for comparative measurement routines. Is the measurement direction reversible for different mounting positions? Reversal of the measuring direction is possible, allowing flexible installation and inspection orientations. How is the gauge mounted for inspection fixtures? The gauge uses an 8 h6 shank for mounting, which ensures a precise and repeatable fixturing interface. Manufacturer / Responsible: Metav Werkzeuge GmbH; Parkring 45; 46446 Emmerich; Germany; +49 2822 7131930; info@metav-werkzeuge.com

12.7mm Digital Indicator With 25mm Bridge And Extensions 10/20/40/70/100mm, 0.01mm Readout - Metav IndustryLine
Benefit from precise 0.01 mm readings, a 125 mm measuring depth and versatile extension rods for reliable depth and comparative checks; order the Digital dial gauge with measuring bridge M301.051.4 directly via Metav Werkzeuge or ask our consultants if further specification advice is required. Digital dial gauge with measuring bridge M301.051.4 — 12.7 mm range, 125 mm depth (Metav IndustryLine) The Digital dial gauge with measuring bridge M301.051.4 is a compact precision instrument for depth, step and comparative measurements in workshop and quality-control environments. Digital display mm/inch selectable 0.01 mm resolution (0.0005 in) 125 mm measuring depth Bridge Ø25 mm with extension rods High-resolution readings for consistent quality The instrument delivers a resolution of 0.01 mm (display) and 0.0005 in for imperial readout, which reduces reading uncertainty and speeds up inspection cycles. The digital display includes 0/ON, ABS/PRESET and mm/inch functions for straightforward zeroing and conversion; combined with the option to invert the measuring direction, this enables reproducible comparative checks and eliminates ambiguous analogue readings. For routine quality control, these features translate into faster throughput and fewer repeat measurements, increasing process stability on the shop floor. Reach and adaptability for complex components A measuring depth of 125 mm and a bridge diameter of Ø25 mm make the gauge suitable for accessing recesses, grooves and stepped surfaces that are awkward with standard probes. A set of extension rods (10, 20, 40, 70 and 100 mm) expands the usable range while retaining the same digital readout, so long-reach checks are achievable without changing instruments. This adaptability reduces setup time and the need for multiple specialist gauges, which streamlines workshop logistics and keeps inspection routines efficient. Built for workshop use with intuitive operation Engineered as a practical inspection tool under Werksnorm, the device is balanced for handheld operation and weighs approximately 0.62 kg, making it portable for bench and in-process checks. The reversible measuring direction and clear numeric readout minimise operator error, while the compact measuring bridge aids positioning on small workpieces. For demanding production environments, the combination of sturdy handling, simple control layout and precise numeric output supports consistent decision-making in incoming inspection and in-process control. For reliable depth and comparative measuring, choose the Metav IndustryLine digital dial gauge M301.051.4 — contact Metav Werkzeuge in Emmerich for tailored technical advice or to place an order. Technical Data Article number: M301.051.4 GTIN: 4054469168050 Category: Messuhren Weight: 0.62 kg Norm: Werksnorm Facts Measuring range: 0–12.7 mm Resolution: 0.01 mm / 0.0005 in Measuring depth: 125 mm Bridge diameter: Ø25 mm Special features Digital display with 0/ON-, ABS/PRESET- and mm/inch button Reversible measuring direction Extensions: 10, 20, 40, 70 and 100 mm Digital indicator readout FAQ What measurement resolution does the instrument provide? The Metav IndustryLine digital dial gauge M301.051.4 provides a 0.01 mm resolution on the metric display and 0.0005 in on the imperial display. How deep can the gauge measure and how are extensions used? The built-in measuring depth is 125 mm; extension rods of 10, 20, 40, 70 and 100 mm can be fitted to increase reach while retaining the same digital readout. Is the measuring bridge suitable for narrow grooves or recesses? Yes, the Ø25 mm bridge is designed to fit into tighter spaces for depth and step measurements, facilitating positioning on grooves and small recesses. Can the readout be switched between metric and imperial units? Yes, the device features a mm/inch button that directly switches the display between metric and imperial units. Is it possible to reverse the measuring direction for comparative checks? Reversing the measuring direction is possible, which supports comparative and relative measurement tasks without altering setup. Manufacturer / Responsible: Metav Werkzeuge GmbH; Parkring 45; 46446 Emmerich; Germany; +49 2822 7131930; info@metav-werkzeuge.com
12.7mm Digital Indicator With 63mm Bridge And Extensions 10/20/40/70/100mm, mm/inch Display - Metav IndustryLine
Benefit from a compact 0–12.7 mm measuring range, a clear digital display with mm/inch and ABS/PRESET functions, and a rigid 63 × 16 mm measuring bridge with five extension rods for flexible setups; order the instrument directly via Metav Werkzeuge or contact our advisors for tailored advice. Digital test indicator with measuring bridge M301.051.1 — Metav IndustryLine The Digital Test Indicator M301.051.1 provides precise comparative measurement for workshop inspection and small-assembly tasks, combining a clear electronic readout with a stable measuring bridge and a set of extensions for variable reach. Digital display with mm/inch and ABS/PRESET 10 mm measurement range with 0.01 mm resolution 63 × 16 mm measuring bridge for stable contact Includes 10, 20, 40, 70 and 100 mm extensions Fast, reliable readings that reduce cycle times A crisp digital display with dedicated mm/inch switching and ABS/PRESET zeroing accelerates repetitive checks and reduces setup time. The instrument delivers a standard resolution of 0.01 mm (and 0.0005 in), which is well suited to production control and workshop calibration tasks where comparability and repeatability matter. Fewer manual conversions and direct preset options support a higher throughput on the inspection bench and cut down on transcription errors during quality assurance. Stable measuring geometry for reproducible contact The 63 × 16 mm measuring bridge gives a rigid support for the probe, improving contact stability compared with slender stems. Robust geometry minimises deflection during measurement, so comparative readings remain consistent across a production run. The reversible measuring direction option further increases versatility, allowing the same instrument to be used in differing fixture arrangements without loss of accuracy. Flexible reach with modular extensions Five extension rods (10, 20, 40, 70 and 100 mm) allow the instrument to be adapted quickly for different part sizes and depths. This modular concept removes the need for multiple fixed-length indicators and keeps the inspection setup compact. Extensions attach securely to the bridge, retaining the instrument’s stable contact while extending reach for internal or recessed features, making it practical for assemblies, small housings and tooling checks. Practical features for workshop use Designed to be robust yet portable at around 0.62 kg, the device suits bench or on‑machine inspection. The instrument supports directional inversion of measurement and is supplied to works standard, making it ready for everyday quality control. Clear labelling and straightforward controls mean minimal training is required, while the combination of a rigid bridge and electronic readout brings both tactile reliability and modern data convenience to routine measuring tasks. Contact Metav Werkzeuge in Emmerich for application advice, stock information and ordering: info@metav-werkzeuge.com or call +49 2822 7131930 Technical data Article number: M301.051.1 GTIN: 4054469167978 ECLASS: 21170308 ETIM: EC003591 Customs tariff number: 90318020 Facts Measurement range: 0–12.7 mm Resolution: 0.01 mm / 0.0005 in Measuring depth: 125 mm Weight: 0.62 kg Special features Digital display with 0/ON, ABS/PRESET and mm/inch button Measuring bridge dimension: 63 × 16 mm Extensions: 10 mm, 20 mm, 40 mm, 70 mm, 100 mm Reversible measuring direction possible Supplied to works standard FAQ What measurement range does the device cover? The device covers a measurement range of 0–12.7 mm, suitable for fine comparative checks and small-part inspection with a resolution of 0.01 mm. Can the instrument display readings in inches? Yes, the instrument features an mm/inch button and provides an inch resolution of 0.0005 in for compatibility with imperial documentation. Are extension rods included for longer reach? Yes, the set includes extension rods of 10, 20, 40, 70 and 100 mm to adapt the instrument for various depths and recessed features. Is the measuring bridge robust enough for workshop use? The 63 × 16 mm measuring bridge offers a stable contact geometry designed to reduce deflection and ensure reproducible comparative readings in workshop environments. Which standard applies to the delivery condition? The instrument is supplied to works standard and is configured for immediate use in routine inspection and control tasks. Manufacturer / Responsible: Metav Werkzeuge GmbH; Parkring 45; 46446 Emmerich; Germany; +49 2822 7131930; info@metav-werkzeuge.com
12.7mm Digital Test Indicator 0.01mm Resolution Absolute System, RB 6 Data Output - Metav IndustryLine
Take advantage of high-resolution 0.01 mm measurement, the compact 12.7 mm range, and the integrated RB 6 data output to streamline quality control tasks; the instrument is ideal where repeatable short-range checks and digital traceability matter. Order the Digital Dial Indicator M301.021 directly via Metav Werkzeuge or ask our consultants for application advice. Digital Dial Indicator M301.021 – 12.7 mm range, 0.01 mm resolution (Metav IndustryLine) A Digital Dial Indicator M301.021 engineered for precise, short-range measurement tasks in workshop and laboratory quality control. Absolute measuring system with RB 6 output 12.7 mm range with 0.01 mm resolution Glass guide scale for improved scanning accuracy Compact, 0.29 kg workshop-ready instrument Reliable short-range precision for routine quality checks The instrument delivers a 0.01 mm reading step across a 0–12.7 mm measuring range, placing it firmly in the micro-range class for fine mechanical work. The absolute measuring system maintains position data even after power loss, reducing setup time and preventing cumulative zeroing errors. This combination of fine resolution and stable referencing supports repeatable inspections on small components, where consistent numerical results are essential for process control. Seamless data capture to support traceability and process control Equipped with an RB 6 data output and intuitive controls (ON/OFF, ORIGIN, PRESET, mm/inch), the device simplifies transfer of measurement results into inspection protocols and SPC systems. The absolute encoder principle means origin is retained and quick presets can be applied, so measurement sequences are faster and less error-prone. Clear digital indication and straightforward data export improve documentation and reduce manual transcription effort in quality workflows. Consistent contact and accurate sensing for dependable results A glass guide scale is used to enhance scanning accuracy, while a controlled measuring force of >1.2 N helps to reduce operator-induced variation. The mechanical design, paired with a lightweight build of 0.29 kg, makes the instrument stable in hand yet responsive at the probe tip, so single-point checks and comparative gauging remain consistent. These technical choices translate into higher first-pass conformity and fewer repeat measurements. Compact form factor for tight fixtures and rapid checks The compact dimensions and low weight make this gauge suitable for confined setups, bench fixtures, and mobile inspection stations. The digital display with unit toggle (mm/inch) and preset functions speeds up routine tasks and shortens the measurement cycle. In environments where small parts must be checked frequently, the instrument increases throughput without compromising measurement quality, contributing to a smoother production flow. Contact Metav Werkzeuge for tailored procurement advice or to confirm system integration from Emmerich by phone +49 2822 7131930 or email info@metav-werkzeuge.com Technical data Article number: M301.021 GTIN: 4061905042034 Brand: Metav IndustryLine EClass: 21170308 ETIM: EC003591 Facts Measuring range: 0–12.7 mm Resolution / display increment: 0.01 mm Accuracy: 0.01 mm Weight: 0.29 kg Measuring force: >1.2 N Supply: 3 V Special features Absolute measuring system Data output: RB 6 Display keys: ON/OFF, ORIGIN, PRESET, mm/inch Glass guide scale for accurate scanning Digital display FAQ What measuring range and resolution does the instrument offer? The Digital Dial Indicator M301.021 provides a measuring range of 0–12.7 mm with a display increment of 0.01 mm, making it suitable for fine mechanical inspection and short-range dimensional checks. How does the absolute measuring system benefit inspection routines? The absolute system used in the Metav IndustryLine instrument retains the origin position when powered down, eliminating repeated zeroing and speeding up sequential measurements and presets. Is the RB 6 data output suitable for process integration? The RB 6 output on the M301.021 allows line-level transfer of readings to compatible data acquisition or SPC equipment, supporting digital traceability and reducing manual entry. Which design features support measurement consistency? A glass guide scale and a controlled contacting force of >1.2 N reduce scanning artefacts and operator variability, improving repeatability for routine checks. What functions are available on the display panel? The device includes ON/OFF, ORIGIN, PRESET and a mm/inch toggle for quick unit changes and reference setting during inspection tasks. Manufacturer / Responsible: Metav Werkzeuge GmbH; Parkring 45; 46446 Emmerich; Germany; +49 2822 7131930; info@metav-werkzeuge.com

12.7mm Digital Test Indicator 0.01mm Resolution, Rotating 0–330° Display, Absolute System, IP54 - Metav IndustryLine
Precise, robust and simple to integrate: the digital dial indicator combines 0.01 mm resolution, an absolute measuring system and a 330° rotatable display for straightforward inspection tasks; delivered in a protective transport case for safe handling. Order the digital dial indicator M301.031 directly via Metav Werkzeuge or ask our consultants if needed. M301.031 — Digital dial indicator, 12.7 mm range, 0.01 mm resolution (Metav IndustryLine) The M301.031 digital dial indicator is a compact measuring instrument for accurate short-range checks in workshop inspection and machining set-ups, featuring an absolute system and a rotatable display for ergonomic reading. Resolution 0.01 mm Absolute measuring system Display rotatable 0–330° IP54 protection for workshop use Precision where it matters: consistent short-range measurement The indicator delivers a measuring range of 12.7 mm with a fine resolution of 0.01 mm, making it suitable for detailed measurement tasks and repeat checks. Its repeatability of 0.005 mm ensures that successive readings stay consistent within narrow tolerances, which is essential for quality control or tool setting. The integrated absolute measuring system prevents datum loss after power cycles, so reference points remain stable between jobs. Easy integration and reliable data transfer Designed for straightforward integration into inspection routines, the instrument offers a clear digital readout with functions such as ON/OFF, ORIGIN, 0/ABS, PRESET, TOL and mm/inch switching. A dedicated data output (RB 6) facilitates connection to data loggers or inspection software, enabling documentation without manual transcription. The compact build and low mass support quick fixture mounting and minimal inertia during probing. Ergonomic operation and workshop resilience A 330° rotatable display provides flexible viewing angles, reducing operator strain in confined set-ups and speeding up throughput. The scale uses a glass slide for accurate scanning and a measuring force above 1.5 N for stable contact. With an IP54 rating and a protective transport case included, the instrument tolerates typical workshop environments and is safeguarded during transit or storage. Practical benefit: more uptime, fewer errors By combining a robust enclosure, a rotatable, easy-to-read display and dependable repeatability, this indicator reduces measurement-related interruptions and rework. The compact form factor and clear digital functions accelerate routine checks and calibration tasks; this supports faster decision-making on the shop floor and steadier production flow without compromising measurement integrity. For tailored advice on integrating the Metav IndustryLine M301.031 into existing quality workflows or to request a quotation, contact Metav Werkzeuge in Emmerich for expert assistance and reliable delivery. Technical data Article number: M301.031 GTIN: 4054469158358 ECLASS: 21170308 ETIM: EC003591 Weight: 0.29 kg Protection class: IP54 Measuring range: 0–12.7 mm Numbers / Core technical data Resolution: 0.01 mm Repeatability: 0.005 mm Measuring force: >1.5 N Measuring system: Absolute, 3 V Display rotation: 0–330° Data output: RB 6 Special features / Versions Digital functions: ON/OFF, ORIGIN, 0/ABS, PRESET, TOL, mm/inch, +/− Scale with glass slide for accurate scanning Reversible measuring direction possible Delivered in a protective transport case Designed for workshop inspection and tool setting FAQ How accurate is the M301.031 for repeat measurements? The M301.031 offers a repeatability of 0.005 mm, which supports reliable successive readings suitable for routine inspection and tool setup. Can the indicator display be read in different orientations? Yes, the instrument features a 330° rotatable display, allowing the screen to be turned for optimal readability in confined or awkward measuring positions. Is the M301.031 suitable for data logging with inspection systems? The gauge includes a data output (RB 6) for connection to compatible data loggers or inspection software to record measurements without manual entry. What environmental protection does the indicator provide? With an IP54 rating and a protective transport case included, the M301.031 is protected against dust ingress and splashing water typical in workshop settings. Which functions support quick setup and tolerance checks? Built-in functions such as 0/ABS, PRESET and TOL facilitate fast zeroing, presetting of reference values and basic tolerance monitoring during routine checks. Manufacturer / Responsible: Metav Werkzeuge GmbH; Parkring 45; 46446 Emmerich; Germany; +49 2822 7131930; info@metav-werkzeuge.com
12.7mm Digital Test Indicator With 100mm Bridge And Extension Rods 10/20/40/70/100mm, ABS/mm/inch Display - Metav IndustryLine
Take advantage of the combination of precise digital readout, a long 100 mm measuring bridge with multiple extensions and a compact measuring range of 0–12.7 mm for reliable comparative and depth checks in inspection routines. Order the instrument directly via Metav Werkzeuge or consult the technical team for application advice. Digital Dial Indicator with Bridge M301.051.2 — 0.01 mm resolution, 100 mm bridge (Metav IndustryLine) The Digital Dial Indicator with Bridge M301.051.2 is a compact comparative and depth measuring solution designed for workshop inspection, quality control benches and fixture set-up where repeatable small-stroke readings are required. 0.01 mm digital resolution 100 mm measuring bridge with extensions Measuring range 0–12.7 mm Depth reach 125 mm Reliable precision for routine inspection The instrument delivers a 0.01 mm resolution on a clear digital display, offering measurable improvement over coarse mechanical comparators. This level of resolution supports standard workshop QA tasks and finer setup work by reducing reading ambiguity and saving time on repeated comparative checks. The device’s accuracy and repeatability make it suitable for inline inspections and bench testing where consistent numerical output simplifies pass/fail decisions. Extended reach and flexible mounting for large set-ups A 100 mm bridge provides a stable platform for measuring across wider features than a typical hand-held indicator, while the supplied extensions (10, 20, 40, 70 and 100 mm) increase reach without sacrificing stiffness. The bridge design keeps the measuring geometry stable, which benefits fixture alignment and depth probing on components that cannot be repositioned easily. The overall arrangement reduces the need for improvised workarounds and speeds up measurement sequences. Built for workshop conditions and efficient handling With a depth capacity of 125 mm and a compact instrument weight of approximately 0.62 kg, the assembly balances portability and robustness for daily use. The device is manufactured to Werksnorm and includes a reversible measurement direction to accommodate different set-ups, reducing repositioning and handling time. Sturdy construction and an engineered bridge profile support repeatable contact geometry and minimise measurement uncertainty during routine operations. Digital functions that support traceable results The indicator’s electronics include ABS/PRESET functionality and a clear mm/inch toggle, allowing swift switching between unit systems and quick zeroing for comparative tasks. The digital readout eliminates parallax error inherent to analogue indicators and the reversible measuring function helps when working around obstacles or within restricted access regions. These features streamline data capture and help integrate results into inspection reports or simple data-logging processes. For precision comparative and depth measurement tasks choose the Metav IndustryLine digital dial indicator M301.051.2 — contact Metav Werkzeuge in Emmerich for application guidance or to request an offer via info@metav-werkzeuge.com or +49 2822 7131930 Technical Data Article number: M301.051.2 GTIN: 4054469167985 Manufacturer: Metav IndustryLine Facts Measuring range: 0–12.7 mm Resolution: 0.01 mm (display) / 0.0005 in (display) Depth reach: 125 mm Bridge dimensions: 100 x 16 mm Weight: 0.62 kg Special features Digital display with 0/ON, ABS/PRESET and mm/inch functions Reversible measuring direction possible Supplied extensions: 10, 20, 40, 70, 100 mm Conforms to Werksnorm FAQ What is the maximum measuring range of this instrument? The digital dial indicator has a measuring range of 0–12.7 mm and is designed for comparative and shallow depth measurements with a bridge-mounted arrangement. What resolution and display functions are provided? The unit provides a 0.01 mm resolution on a digital display and includes ABS/PRESET and mm/inch switching to support fast zeroing and unit changes. Can the bridge reach into deeper features? Yes, the bridge configuration offers a depth reach of 125 mm and the set includes extensions (10, 20, 40, 70 and 100 mm) to increase effective reach. Is the measuring direction reversible for confined spaces? The instrument supports a reversible measuring direction, which simplifies setup in restricted or awkward geometries. Which standard does the device follow for production and quality? Manufacture is to Werksnorm, ensuring consistent factory production standards for workshop and inspection use. Manufacturer / Responsible: Metav Werkzeuge GmbH; Parkring 45; 46446 Emmerich; Germany; +49 2822 7131930; info@metav-werkzeuge.com
12.7mm Digital Test Indicator With 16mm Bridge And Extensions 10/20/40/70/100mm, mm/inch Display - Metav IndustryLine
Take advantage of the combination of precise 0.01 mm resolution, a compact measuring bridge Ø16 mm and versatile extension rods for flexible reach — the result is reliable comparative and shop-floor inspection. Order the Digital Indicator M301.051.3 directly via Metav Werkzeuge or ask our consultants if needed. Digital Indicator M301.051.3 – measuring bridge Ø16 mm, 0–12.7 mm range (Metav IndustryLine) A Digital Indicator M301.051.3 designed for comparative measurements and run‑out checks, equipped with a compact measuring bridge and multiple extensions for extended reach in fixtures and assemblies. Digital display with mm/inch selection Measuring bridge Ø16 mm for secure mounting Range 0–12.7 mm with 0.01 mm resolution Extensions 10–100 mm for extended reach Precise readings for repeatable quality control The electronic measuring head delivers 0.01 mm resolution on the display and a secondary inch resolution of 0.0005 in, providing clear, repeatable numeric results for pass/fail tests and set‑ups. The digital readout with zeroing and preset functions reduces interpretation errors typical of analogue scales and accelerates routine gauging tasks. This measurement fidelity supports process reliability in workshop quality control and comparative inspection workflows. Flexible mounting and extended reach for fixtures The unit’s measuring bridge Ø16 mm ensures a compact, rigid interface to test rigs or bespoke fixtures; this stability helps preserve measurement integrity at the probe tip. A set of exchangeable extensions (10, 20, 40, 70 and 100 mm) allows adaptation to shallow bores and recessed features without compromising repeatability. The 125 mm measuring depth supports checks on medium‑sized components while maintaining a stable lever geometry for consistent results. Practical digital features and workshop compatibility Controls include 0/ON, ABS/PRESET and mm/inch functions for rapid unit changes and datum setting, while the reversible measuring direction accommodates different test orientations without mechanical rework. The instrument’s compact weight (0.62 kg) and factory standard make it suitable for bench use or incorporation into inspection fixtures. Backed by Metav IndustryLine, the device is positioned as a pragmatic solution where clear readings, adaptable reach and simple integration are required for everyday metrology tasks. Contact Metav Werkzeuge today for application advice and to request the Metav IndustryLine digital indicator M301.051.3 for your inspection setup — expert guidance from Emmerich ensures the right configuration for the task. Technical data Article number: M301.051.3 GTIN: 4054469168043 Manufacturer: Metav IndustryLine Category: Indicators Facts Measuring range: 0–12.7 mm Resolution: 0.01 mm / 0.0005 in Measuring depth: 125 mm Weight: 0.62 kg Zolltarifnummer: 90318020 Special features Measuring bridge Ø16 mm Extensions: 10, 20, 40, 70, 100 mm Digital display with 0/ON, ABS/PRESET, mm/inch Reversible measuring direction Factory standard: Werksnorm eClass: 21170308; ETIM: EC003591 FAQ What measurement accuracy and resolution does the instrument offer? The M301.051.3 digital indicator provides a display resolution of 0.01 mm (0.0005 in); this supports reliable comparative checks and set‑ups on the shop floor. Are extension rods included for deeper reach applications? Yes — the delivery includes extension rods of 10, 20, 40, 70 and 100 mm to adapt the indicator to recessed features and fixture geometries. Can the display be switched between metric and imperial units? The unit features an mm/inch function on the digital display, enabling quick switching between metric and imperial readouts without recalibration. Is the measuring bridge suitable for fixture mounting? The measuring bridge has a Ø16 mm interface that provides a compact, rigid mounting point for integration into test fixtures and comparative jigs. Does the indicator support reversing the measuring direction? Reversal of the measuring direction is possible, which simplifies measurements from different approach angles or when the probe orientation changes. Manufacturer / Responsible: Metav Werkzeuge GmbH; Parkring 45; 46446 Emmerich; Germany; +49 2822 7131930; info@metav-werkzeuge.com
12.7mm Digital Test Indicator With 40mm Bridge And Extensions 10/20/40/70/100mm, mm/inch Display - Metav IndustryLine
Take advantage of precise, high-contrast readout and a versatile measuring bridge with five extensions to inspect small displacements reliably; the compact digital design, with a 0.01 mm resolution and a 125 mm measuring depth, supports repeatable workshop checks and QA tasks. Order the digital dial indicator directly via Metav Werkzeuge or ask our consultants if needed. Digital dial indicator with measuring bridge, 10 mm (M301.051.5) — 0.01 mm resolution, Ø40 mm bridge (Metav IndustryLine) Digital dial indicator with measuring bridge, 10 mm (M301.051.5) provides short-range displacement measurement from a bridge mount and is intended for workshop inspection, jig set-up and precision adjustment tasks High-contrast digital display 0.01 mm resolution Measuring bridge Ø40 mm for stable mounting Extensions 10–100 mm for extended reach Measuring depth 125 mm for deeper features Accurate digital readout that speeds inspection The compact digital display delivers a clear numerical result with an increment of 0.01 mm (0.0005 in), eliminating the ambiguity of analogue scales and reducing reading errors during routine checks. The electronic zeroing and ABS/PRESET functions streamline repeat measurements, while the mm/inch switch simplifies work across different drawing units. Designed for short-range verification, the instrument gives a consistent numeric basis for decisions in set-up and quality control, increasing throughput without compromising traceability. Flexible bridge mounting for confined or recessed checks A Ø40 mm measuring bridge supplies a stable interface for clamping to fixtures or test rigs, and the set of five extensions (10, 20, 40, 70 and 100 mm) extends the working envelope without sacrificing stiffness. This flexibility enables access to recessed bores, grooves and stepped surfaces while maintaining alignment and reproducibility. The compact bridge arrangement is particularly useful where a conventional base would obstruct access, so the gauge can be integrated into assembly jigs or temporary fixtures to support fast, repeatable positioning. Practical depth reach and robust workshop operation With a measuring depth of 125 mm and a lightweight construction (approx. 0.62 kg), the instrument balances reach and manoeuvrability for bench and machine‑side use. The reversible measuring direction feature allows clockwise or anticlockwise indication depending on mounting orientation, making the device adaptable to diverse test set-ups. The device follows a factory standard and is supplied ready for immediate inspection tasks, offering a low-friction introduction to digital metrology for production environments and maintenance teams. Integration, trust and everyday benefits As part of the Metav IndustryLine, this digital indicator supports quick go/no‑go checks and dimensional spot checks that prevent costly rework further down the line. The unit’s straightforward control set (0/ON, ABS/PRESET and mm/inch) reduces operator training time, while the clear 0.01 mm resolution helps to verify tolerances reliably. For workshops that value pragmatic, dependable tools, this indicator combines concise readout, adaptable mounting and measurable depth to keep production moving with confidence. Contact Metav Werkzeuge for tailored advice on the Metav IndustryLine digital dial indicator M301.051.5 or to confirm suitability for a specific measurement task; delivery and technical consultation are available from Emmerich – eMail info@metav-werkzeuge.com or call +49 2822 7131930 Technical data Article number (SKU): M301.051.5 GTIN: 4054469168067 Manufacturer: Metav IndustryLine Display: 0/ON, ABS/PRESET and mm/inch button Bridge diameter: Ø40 mm Extensions: 10, 20, 40, 70, 100 mm Norm: Werksnorm Facts Measuring range: 0–12.7 mm Resolution / Readout: 0.01 mm (0.0005 in) Measuring depth: 125 mm Weight: 0.62 kg Category: Dial indicators Special features Reversible measuring direction possible Digital unit switching mm/inch ABS/PRESET zeroing function eClass: 21170308 ETIM: EC003591 FAQ What is the measuring range and resolution of this indicator? The digital dial indicator M301.051.5 offers a measuring range of 0–12.7 mm with a readout resolution of 0.01 mm (0.0005 in). Can the bridge-mounted indicator reach into deep features? Yes; the measuring bridge with supplied extensions (10, 20, 40, 70 and 100 mm) and a measuring depth of 125 mm allow access to recessed bores and stepped surfaces. Is the display able to switch between metric and imperial units? The instrument features a mm/inch function, enabling quick switching between metric and imperial readouts for mixed‑unit workflows. How does the reversible measuring direction help in practice? Reversing the measuring direction provides flexibility when the indicator is mounted in non‑standard orientations, ensuring the reading direction matches the fixturing and improves operator ergonomics. Which brand and article number should be quoted for ordering? Reference the Metav IndustryLine digital dial indicator M301.051.5 (GTIN 4054469168067) when requesting the item. Metav IndustryLine: Manufacturer / Responsible: Metav Werkzeuge GmbH; Parkring 45; 46446 Emmerich; Germany; +49 2822 7131930; info@metav-werkzeuge.com

12.7mm Inductive Digital Dial Gauge 0.01mm Resolution, Bar Graph Display, mm/inch, Data - Metav IndustryLine
Take advantage of a compact measuring instrument that pairs high repeatability with intuitive operation and secure transport: the inductive digital indicator delivers 0.01 mm accuracy with a fine 0.001 mm resolution, and is supplied in a protective case for safe handling. Order the instrument directly via Metav Werkzeuge or ask the consultants for integration advice. Digital dial indicator M301.081 — Inductive, 12.7 mm range, 0.01 mm accuracy (Metav IndustryLine) A Digital dial indicator M301.081 engineered for precise displacement measurement in workshop inspection and machine setup tasks, combining a robust inductive sensing system with a bar‑graph display for rapid visual feedback. Inductive measuring system, 12.7 mm range 0.01 mm accuracy, 0.001 mm resolution mm/inch, PRESET, TOL and DATA functions RB 7 data output and bar‑graph display Reliable precision for repeatable inspection results The inductive measuring system converts lateral probe travel into stable electronic values, avoiding the mechanical wear and backlash common to contact‑based gauges. With a measuring span of 12.7 mm, an indicated accuracy of 0.01 mm and a resolution of 0.001 mm, the instrument is suited to routine quality control and setup operations where consistent results matter. The specified repeatability of 0.004 mm supports reproducible checks on small components and fixtures; this means fewer rechecks and a more predictable inspection flow, which improves throughput without sacrificing measurement integrity. Faster checks through clear indication and data transfer A clear 56 mm dial and an illuminated digital readout with an integrated bar‑graph display provide immediate visual confirmation of deviations, while the multi‑function keypad offers mm/inch switching, PRESET, TOL and DATA commands for flexible use. The built‑in RB 7 data output enables direct capture of readings into a measurement system or SPC software, reducing manual entry errors and simplifying traceability. These features speed up batch inspections and make the instrument practical for both bench work and integration into semi‑automated test rigs. Designed for workshop use and secure handling Weighing approximately 0.3 kg, the instrument is light enough for handheld checks yet robust for everyday shop use. The inductive probe and sealed electronics tolerate standard workshop conditions better than purely mechanical indicators. Delivery includes a protective case to keep the instrument safe during transport and storage, preserving calibration and ensuring the tool is ready whenever it is needed. The combination of dependable sensing, intuitive controls and secure packaging makes it a pragmatic choice for production environments. Contact Metav Werkzeuge for tailored measurement advice and request the Metav IndustryLine digital dial indicator M301.081 with RB 7 output to streamline your inspection processes Technical data Article number: M301.081 GTIN: 4054469113692 eClass: 21170308 ETIM: EC003591 Brand: Metav IndustryLine Facts Measuring range: 0–12.7 mm Display resolution: 0.001 mm Accuracy: 0.01 mm Repeatability: 0.004 mm Dial diameter: 56 mm Weight: 0.3 kg Special features Inductive measuring system Digital display with bar‑graph indicator mm/inch, 0/OFF, PRESET, TOL and DATA keys Data output: RB 7 Supplied in protective case Digital instrument (electronic display) FAQ How large is the measuring span of this indicator and what is it best used for? The indicator offers a measuring span of 12.7 mm and is best suited for displacement checks, fixture setup and routine quality control where compact, repeatable measurements are required. Can readings be recorded automatically from the instrument? Yes, the instrument provides a data output via RB 7 so readings can be captured by inspection software or data loggers for direct processing. What level of repeatability and resolution can be expected? The instrument delivers a resolution of 0.001 mm and a repeatability of 0.004 mm, supporting consistent results across repeated measurements. Is the unit ready for use and how is it protected during transport? The Metav IndustryLine digital dial indicator is supplied in a protective case to ensure safe transport and storage, helping to maintain measurement reliability. Which display and control functions assist fast inspection routines? Integrated features such as the bar‑graph display, mm/inch switching, PRESET and TOL functions speed up checks and reduce interpretation time during inspections. Manufacturer / Responsible: Metav Werkzeuge GmbH; Parkring 45; 46446 Emmerich; Germany; +49 2822 7131930; info@metav-werkzeuge.com
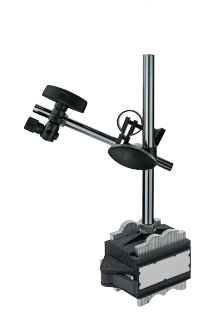
128 mm Magnetic Stand Central Clamp With Lamellar Magnetic Base, Max Height 15mm - Metav IndustryLine
Take advantage of a compact, workshop‑ready holder that combines a lamellar magnetic base with a firm central clamping system and an easily adjustable rod for repeatable instrument positioning — ideal for inspection benches and mobile measuring tasks. Order the magnetic stand directly via Metav Werkzeuge or ask our consultants for specification support. Magnetic stand with central clamp and lamellar magnetic base – compact 128 mm rod, 60 magnet force (Metav IndustryLine) The Magnetic stand with central clamp and lamellar magnetic base provides rapid, secure mounting of dial indicators and small measuring instruments on ferrous workpieces and machine beds for inspection and setup tasks. Lamellar magnetic base for uneven surfaces Central clamp for quick, rigid fixation Compact 128 mm rod for tight setups Maximum adjustable height 15 mm Secure holding on rough and curved surfaces The lamellar magnetic base is designed to increase contact on irregular or slightly curved ferrous surfaces, improving grip where flat magnets would slip. Combined with the central clamping mechanism, the construction converts magnetic adhesion into a rigid mounting platform that reduces micro‑movement during readings. The base dimensions (75 × 47 × 54 mm) and the rated magnet force: 60 deliver a reliable static hold while the low overall footprint keeps the set‑up unobtrusive on crowded benches. This technical arrangement shortens set‑up time and supports consistent measurement results — an efficiency improvement for repetitive inspection routines. Compact geometry for confined set‑ups and universal mounting A short stem length and compact geometry make this holder suitable where space is limited. The rod measures 128 mm, the overall height is 347 mm, and the unit weighs 2 kg, which together produce a stable yet portable solution for bench and on‑machine use. An M8 threaded interface on the foot enables direct attachment of indicator stems and accessory adaptors commonly used in workshop practice, granting broad compatibility without additional adapters. A maximum adjustable height of 15 mm allows fine levelling of the instrument tip relative to the workpiece, enabling precise contact adjustments without changing the base position. Dependable design for everyday inspection work Engineered for frequent use, the construction emphasises repeatability and straightforward operation. Central clamping secures attachments with minimal lateral play, while the lamellar magnet reduces the need for perfect surface preparation — practical for typical machine‑shop or maintenance environments. Backed by Metav’s focus on accessible precision and dependable supply, this magnetic stand supports process reliability and helps standardise small‑part inspection across multiple workstations. Contact Metav Werkzeuge for ordering and specification matching to ensure the magnetic stand fits the intended inspection routine and mounting requirements Technical Data SKU: M208.118.2 GTIN: 4054469181561 Label: Magnetstativ mit Zentralklemmung und Lamellen-Magnetfuß Gestänge 128 mm Manufacturer: Metav IndustryLine Facts Weight: 2 kg Overall height: 347 mm Rod length (arm): 128 x 105 x 46 mm Foot dimensions: 75 x 47 x 54 mm Thread: M8 Magnet force: 60 Special features Lamellar magnetic base for improved contact on uneven ferrous surfaces Central clamping for rigid fixation of indicators and small tools Maximum adjustable height 15 mm Compact design for confined bench and on‑machine mounting FAQ What types of surfaces will the lamellar magnet adhere to best? The lamellar magnetic base of the magnetic stand adheres best to ferrous surfaces, including slightly uneven or curved machine beds and workpieces, providing improved contact where flat magnets may lose grip. Can the stand accept standard dial indicators and stems? Yes, the central clamp and M8 threaded connection allow mounting of standard dial indicators and indicator stems; the magnetic stand (SKU M208.118.2) is configured for common workshop indicator fittings. How much fine adjustment is possible once the instrument is clamped? The device offers a maximum adjustable height of 15 mm for fine levelling after clamping, enabling precise tip alignment without repositioning the base. Is the unit suitable for mobile inspection tasks? With a compact rod length of 128 mm and a weight of 2 kg, the magnetic stand is easily moved between benches and machines while still providing stable holding force for routine inspection work. Manufacturer / Responsible: Metav Werkzeuge GmbH; Parkring 45; 46446 Emmerich; Germany; +49 2822 7131930; info@metav-werkzeuge.com

133mm Magnetic Indicator Stand 10kg Central Force Clamp Permanent Base, Universal - Metav IndustryLine
Small and stable: the compact stand pairs a 10 kg permanent magnet base with a central force clamp and a 133 mm profile to deliver reliable, repeatable positioning for workshop metrology. Order the unit directly via Metav Werkzeuge or consult their specialists for advice on integrating the stand into existing inspection setups. Magnetic Indicator Stand M208.111 — 10 kg permanent base, 133 mm compact profile (Metav IndustryLine) The Magnetic Indicator Stand M208.111 is a compact metrology support for securing fine probes and dial indicators, combining a permanent magnet base with a central force clamp for secure, vibration‑resistant positioning in tight workspaces Compact 133 mm height for tight setups 10 kg permanent holding force Central force clamp for secure locking Ø35 mm foot with M4 mounting thread Stable positioning for repeatable measurements The principal benefit of this compact metrology support is its consistent clamping performance: a 10 kg holding force from the permanent magnet base keeps the stand locked to ferrous surfaces without the need for continuous manual pressure. The central force clamp concentrates the clamping action into a single, controllable movement, which reduces micro‑shifts during fine measurements and therefore improves repeatability. For workshop and quality‑control tasks this translates into fewer re‑measures and a steadier inspection flow, particularly when used with sensitive dial gauges or test probes requiring low lateral movement. Compact design that fits tight workspaces With an overall height of 133 mm and a compact footprint, this magnetic support is designed for confined measurement stations and machine tables where full‑size stands would obstruct access. The small mass and low profile make setup and repositioning straightforward while still offering the rigidity typically expected from larger supports. The lightweight construction does not compromise stability thanks to the strong permanent magnet base, making it a practical choice when space optimization and reliable support are required in assembly jigs, inspection benches or lathe setups. Versatile mounting and probe compatibility The stand is supplied with a Ø35 x 30 mm foot and an M4 mounting thread to accommodate common adaptors and fixtures found in metrology kits. It is specifically suited for fine probes with dovetail guidance, providing secure mechanical engagement for these probe types. The compact clamping mechanism permits quick attachment and release, enabling efficient tool changes and probe alignment. As a universal accessory in measurement equipment ranges, the stand is suitable for inspection, setup and comparative measurement tasks across general workshop and machine‑shop environments. Speak with Metav Werkzeuge for a tailored quotation and delivery options for the Metav IndustryLine magnetic indicator stand M208.111, or request integration advice from their technical consultants Technical data Article number: M208.111 GTIN: 4054469104799 ECLASS: 21170601 Numbers / Core Technical Data Holding force: 10 kg Overall height: 133 mm Weight: 0.35 kg Foot: Ø35 x 30 mm, M4 thread Special features Permanent magnet base Central force clamp Suitable for fine probes with dovetail guidance Universal application Category: Magnetic stands FAQ What holding force does the magnetic indicator stand provide? The Magnetic Indicator Stand M208.111 provides a 10 kg holding force from its permanent magnet base. Is the magnet permanent or switchable? The stand uses a permanent magnet base, which gives reliable holding without a switching mechanism. Which probes and indicators are compatible with this stand? This stand is suitable for fine probes with dovetail guidance and standard dial indicators that can be mounted via the Ø35 mm foot and M4 thread. What are the dimensions and weight of the stand? Overall height is 133 mm and the weight is 0.35 kg, making it compact and easy to position in confined inspection areas. How does the central force clamp benefit measurement tasks? The central force clamp concentrates clamping action into one movement, reducing micro‑shifts and improving repeatability during precision measurements with sensitive gauges. Manufacturer / Responsible: Metav Werkzeuge GmbH; Parkring 45; 46446 Emmerich; Germany; +49 2822 7131930; info@metav-werkzeuge.com

13mm Capacitive Linear Probe 0.0001mm Resolution Cable Included - Microtech Metrology
Take advantage of a compact, capacitive linear probe that combines fine-range measurement with digital output and a repeatable ±0.002 mm accuracy; the included 2 m cable and Ø8‑h6 mounting make workshop integration straightforward. Order directly via Metav Werkzeuge or ask our consultants for further technical clarification. Microtech Metrology Probe 120129137P — capacitive linear probe, 0–13 mm, 0.002 mm accuracy The Microtech Metrology Probe 120129137P is a compact, capacitive linear measuring probe designed for short‑range precision checks in workshop and quality‑control applications Capacitive linear measuring principle High resolution 0.002 mm accuracy Compact 0–13 mm measuring range Includes 2 m connection cable Precision where compactness matters Aimed at inspection tasks that demand high fidelity within a small envelope, this capacitive linear sensor provides a 0–13 mm measuring range with an accuracy of 0.002 mm, which positions it in the micro‑range class for fine measurements. The compact form factor and the Ø8‑h6 mounting interface allow the sensor to be installed in tight fixtures or on small carriers without compromising stiffness. For everyday workshop use this means reliable repeatability during short‑stroke checks and minimal intrusiveness when measuring delicate components. Digital measurement and traceable repeatability Equipped for digital readout, the probe delivers a fine display step of 0.0001 mm, supporting precise comparative measurements and small incremental adjustments on production machinery. The quoted accuracy of ±0.002 mm describes the expected deviation under standard conditions, which helps with process control and quality documentation. Because the sensor is specified as a digital device, it integrates smoothly with automated readout systems or data collection units, reducing transcription errors and accelerating inspection throughput. Gentle contact and secure mounting for repeatable results Contact force between 0.6–1 N ensures firm but gentle engagement with measured surfaces, protecting fine finishes while keeping deformation-induced errors low. The standard Ø8‑h6 shank allows precise seating in common adapter blocks and mounting bores, improving alignment and reducing tip run‑out. Where part geometry or surface sensitivity is a concern, the controlled measuring force and compact probe geometry help to preserve component integrity while producing reproducible measurements. Ready for workshop integration and fast setup Supplied with a 2 m connection cable, the probe is prepared for immediate connection to compatible readouts and data loggers; the digital nature of the output simplifies linking to modern inspection stations. The reversal span of 0.5 mm offers a defined operational window for short travel comparisons and comparative gauging tasks. As a practical measuring device it suits both manual bench checks and semi‑automated inspection rigs in machine shops, toolrooms and quality laboratories that require compact, accurate point sensing. For technical advice on the Microtech Metrology capacitive linear probe and guidance on system integration, contact Metav Werkzeuge in Emmerich at info@metav-werkzeuge.com or call +49 2822 7131930 Technical Data Article number: 120129137P GTIN: 4061905457647 Manufacturer: Microtech Metrology Facts Measuring range: 0–13 mm Accuracy: 0.002 mm Display resolution: 0.0001 mm Measuring force: 0.6–1 N Reversal span: 0.5 mm eClass: 21170308 Special features Capacitive and linear measuring principle Digital device (digital output) Mounting: Ø8‑h6 Includes 2 m cable Category: Messuhren (dial indicators / measuring instruments) FAQ What is the effective measuring range of this probe? The probe provides a measuring range of 0–13 mm, suitable for short‑stroke inspection tasks and fine component checks. How accurate are the readings from the probe? The device is specified with an accuracy of 0.002 mm and a display step of 0.0001 mm, offering high repeatability for workshop and quality‑control purposes. Can the probe be mounted in standard fixtures? Yes — the probe uses a Ø8‑h6 shank for secure mounting in common adapter blocks and fixture bores. Is a cable supplied and how long is it? A 2 m connection cable is included for straightforward connection to compatible readouts and data acquisition systems. What contact force does the probe apply to measured surfaces? Contact force ranges from 0.6 to 1 N, providing controlled engagement that limits surface deformation while ensuring reliable contact. Manufacturer / Responsible: Microtech, Nizhneyurkovska str., 45a, 04080 Kyiv, Ukraine, tool@microtech.tools

13mm Digital Dial Gauge With Calculation Function, CR2032 Battery, Aluminium Body, Supplied With 10/20/30/60/100mm Bases - Metav IndustryLine
Take advantage of the combination of precise 0.005 mm resolution, compact aluminium construction and integrated calculation functions for consistent, time‑saving inspections; order the instrument directly via Metav Werkzeuge or consult our specialists for application advice. Digital dial gauge M907.884 — digital indicator with calculation function (Metav IndustryLine) The Digital dial gauge M907.884 is a compact workshop indicator designed for fine dimensional checks and simple on‑board calculations in quality control and precision engineering environments. Digital calculation functions and mm/inch switching High resolution 0.005 mm accuracy Aluminium housing with lightweight design Supplied with five measuring bases Precision tailored to fine mechanical tasks The M907.884 delivers a measurement range of 0–13 mm combined with a reading/accuracy of 0.005 mm, making it suited to fine mechanical and component work where small deviations matter. The compact format keeps the measuring tip and stem stiff under hand use, reducing bending‑induced error and ensuring repeatable readings on small parts. The numeric specification provides a clear basis for inspection planning and process control. Integrated calculation and versatile display simplify workflow Equipped with on‑board calculation functions and a display offering ON/OFF, RESET, HOLD and mm/inch selection, the instrument reduces reliance on external calculators and manual conversion. The digital logic speeds up basic arithmetic operations during series inspections, cutting administrative steps and enabling faster decision cycles. The mm/inch toggle supports mixed‑standard production without interrupting the measurement flow. Lightweight construction for everyday handling and durability A body made from aluminium combines low mass and adequate rigidity for workshop use, while keeping handling fatigue to a minimum during repeated measurements. The device runs on a CR2032 cell for long storage life and simple replacement. Delivered with a set of measuring bases (10, 20, 30, 60 and 100 mm), the gauge is ready to adapt to different test setups without additional purchases, improving first‑time usability on the shop floor. How the specifications support reliable inspection The solid numerical performance — 0.005 mm resolution and compact range — creates a predictable error budget for quality assurance plans and statistical process control. The digital readout and calculation capability lower human transcription errors, while the included bases aid quick fixture setup. For production environments requiring frequent small‑part checks, the combination of accuracy and operational speed delivers measurable efficiency gains. For technical evaluation or to request an order, contact Metav Werkzeuge in Emmerich—email info@metav-werkzeuge.com or call +49 2822 7131930 to arrange application guidance or purchasing via the Metav distribution hub. Technical data SKU: M907.884 GTIN: 4061905041921 Measurement range: 0–13 mm Accuracy / reading: 0.005 mm Display functions: ON/OFF, RESET, HOLD, mm/inch Battery: CR2032 Housing material: Aluminium Accessories: measuring bases 10, 20, 30, 60, 100 mm Key numerical data Measuring range (min–max): 0–13 mm Resolution / reading: 0.005 mm Included measuring bases: 10 mm, 20 mm, 30 mm, 60 mm, 100 mm Battery type: CR2032 Features and functions Digital calculation functions Digital display with unit toggle Lightweight aluminium construction Ready for workshop inspection tasks Category: Indicators / Dial gauges FAQ What measurement range does the instrument cover? The Digital dial gauge M907.884 covers a measuring range of 0–13 mm. How precise is the readout on this indicator? This instrument provides a resolution and accuracy of 0.005 mm, suitable for fine mechanical inspection tasks. Does the display allow unit switching between metric and imperial? Yes, the digital display of the M907.884 includes an mm/inch toggle for quick unit conversion. Are calculation functions built into the device? Yes, the digital indicator features integrated calculation functions to simplify on‑the‑spot arithmetic during inspections. Which power source does the device use? The gauge is powered by a CR2032 battery for easy replacement and dependable shelf life. What accessories are included with delivery? The M907.884 is supplied with measuring bases of 10, 20, 30, 60 and 100 mm to support a range of test set‑ups. Manufacturer / Responsible: Metav Werkzeuge GmbH; Parkring 45; 46446 Emmerich; Germany; +49 2822 7131930; info@metav-werkzeuge.com

13mm Tip Probe R0.3 For Dial Indicator With M2.5 Thread - Metav IndustryLine
Benefit from the pinpoint contact of the R0.3 mm tip, the compact 13 mm length for confined measurements and a secure M2.5 threaded connection; order the measuring tip directly via Metav Werkzeuge or request application advice from our consultants. Measuring tip for dial gauge "Point", R 0.3 mm, 13 mm, M2.5 — Metav IndustryLine Measuring tip for dial gauge "Point", R 0.3 mm, 13 mm, M2.5 offers a compact contact solution for precision dial indicators in tight or detailed measurement tasks R0.3 mm precision tip Threaded M2.5 connection 13 mm length for confined spaces Compatible with standard dial gauges Precision where the contact point counts The finely formed R0.3 mm contact radius produces a highly localised contact area that minimises contact uncertainty and reduces measurement averaging on small features. As an accessory for dial indicators, this measuring tip converts the instrument into a specialist probe for pinpoint checks, edge contacts and small-bore inspections. The small contact area is particularly advantageous for repeatability in high-frequency inspection tasks where consistent, reproducible contact geometry directly supports tighter process control and lower scrap rates. The design is targeted at metrology and inspection environments where reliable tactile repeatability is a decisive factor. Secure connection and fast integration into existing setups A standard M2.5 threaded shank ensures mechanical compatibility with a wide range of dial gauges that accept an M2.5 connection, allowing straightforward replacement of worn tips or swapping to task-specific geometries. The threaded interface provides a rigid, vibration-resistant joint that preserves alignment during short-stroke measurements and reduces the risk of slippage during repetitive checks. This connector format is common in industrial metrology, enabling rapid procurement and predictable fitment across many indicator brands and stands, which supports lean tool management in production or quality departments. Compact handling for intricate and confined measurements With an overall length of 13 mm and a stem diameter of 0.6 mm, the component is sized for access into narrow bores, small grooves and close-packed assemblies without compromising tactile control. The short profile reduces cantilever deflection and keeps the contact geometry stable, which is essential when measuring micromechanical parts or when a quick tactile verification is required on busy assembly lines. Supplied as an accessory within the Metav IndustryLine, the item is intended to extend the usability of standard indicators by offering a specialised contact option that blends ease of use with industrial robustness — ideal for workshop metrology and inspection benches. For application-specific advice on the Metav IndustryLine measuring tip (SKU M208.196) or to confirm compatibility with a particular dial indicator, contact Metav Werkzeuge at info@metav-werkzeuge.com or call +49 2822 7131930 for expert guidance and supply. Technical data SKU: M208.196 GTIN: 4054469183619 Weight: 0.1 kg Facts Tip radius: R0.3 mm Overall length: 13 mm Stem diameter: 0.6 mm Thread: M2.5 Special features Compatible with dial gauges with M2.5 connection thread Point-shaped contact for localised measurement Accessory for tactile inspection and small-feature checks Intended for precision metrology tasks FAQ What is the contact radius of the tip? The measuring tip features a radius of 0.3 mm, providing a finely localised contact area suitable for pinpoint checks with dial indicators. Which connection thread is required for this accessory? This accessory uses an M2.5 thread and is compatible with dial gauges that accept an M2.5 connection. How long is the measuring tip and where is it most useful? The overall length is 13 mm, making it especially useful for confined spaces, small bores and detailed inspection points. Is the stem diameter suitable for small-bore contacts? Yes, the 0.6 mm stem diameter and point geometry are designed for reliable contact in narrow features and micromechanical parts. Does the product listing include information about calibration or certification? The product data supplied does not specify a calibration certificate or calibration status for this accessory Metav IndustryLine: Manufacturer / Responsible: Metav Werkzeuge GmbH; Parkring 45; 46446 Emmerich; Germany; +49 2822 7131930; info@metav-werkzeuge.com

14.5 mm Ruby Replacement Probe For Fine Probe 18/14.5 Mm, - Metav IndustryLine
Take advantage of a durable ruby contact tip and model compatibility for consistent measurement results; the precision replacement stylus reduces downtime and keeps fine-probe systems ready for production. Order genuine parts via Metav Werkzeuge or consult their specialists for application advice. Ruby replacement stylus M208.002.5 — Fine-probe replacement tip, 14.5 mm (Metav IndustryLine) A ruby replacement stylus for fine-probe contact measurement, compatible with models 208.004.8 and 208.004.9 and suited to tight, high-precision measuring tasks. Ruby contact tip for durable measurement Compatible with models 208.004.8 and 208.004.9 Precision length 14.5 mm for tight spaces Simple replacement for fine probe assemblies Engineered for repeatable contact precision The replacement stylus uses a ruby contact tip, chosen for its wear resistance and stable surface properties, which helps to maintain repeatability over many measurement cycles. In fine-probe applications this means contact conditions remain consistent, reducing drift and rework. The compact geometry, with a nominal length of 14.5 mm, is beneficial when access is limited and a stable contact point is required. This combination of durability and compact design supports reliable inspection workflows and lowers total cost of ownership by extending service intervals. Fits existing fine-probe systems with straightforward replacement Designed specifically as a replacement for the fine-probe family, the stylus is fully compatible with the 208.004.8 and 208.004.9 assemblies, ensuring a direct swap without modification to the probe body. The precision fit preserves the original probe alignment, which is critical for dimensional checks where even small offsets affect results. Using a genuine Metav IndustryLine spare reduces the risk of incorrect seating or electrical contact issues and keeps calibration requirements predictable, so measurement tasks remain efficient and traceable. Practical benefits for workshop and quality-control use For workshop engineers and QC technicians, the main advantages are fast servicing and consistent measurement quality. The ruby tip resists abrasion when measuring hard or slightly rough surfaces, and the stylus geometry allows confident contact on small features. Replacing a worn tip restores the probe’s original performance without the need for instrument replacement. Sourcing authentic parts from a dedicated supplier also simplifies inventory management and helps maintain a clear quality chain in inspection processes. For secure, genuine replacements and application guidance, contact Metav Werkzeuge to arrange the correct Metav IndustryLine stylus and ensure uninterrupted measuring accuracy. Technical data Article number: M208.002.5 GTIN: 4054469103495 Model compatibility: 208.004.8, 208.004.9 Weight: 0.1 kg Length: 14.5 mm Facts Customs tariff number: 90179000 eClass: 21170333 ETIM: EC000029 Special features Ruby contact tip Replacement stylus for fine probe assemblies Accessory category: measuring device accessories Compact geometry for confined measurement points FAQ What models is this replacement stylus compatible with? The replacement stylus is compatible with models 208.004.8 and 208.004.9 and is supplied as the genuine Metav IndustryLine spare M208.002.5. Why is a ruby tip used for this stylus? A ruby tip offers high wear resistance and a stable contact surface, which preserves repeatability and extends the interval between replacements compared with softer materials. What length does the stylus have and when is that useful? The stylus has a nominal length of 14.5 mm, which is suited to tight or recessed measurement points where a compact contact geometry is required. Can the stylus be fitted without special tools? The stylus is designed for straightforward replacement in the corresponding fine-probe assemblies; correct seating maintains probe alignment and measurement integrity. Manufacturer / Responsible: Metav Werkzeuge GmbH; Parkring 45; 46446 Emmerich; Germany; +49 2822 7131930; info@metav-werkzeuge.com
140mm Magnetic Indicator Stand With 135mm Cross Arm, 30kg Permanent Base - Metav IndustryLine
Compact magnetic mounting with 30 kg holding capacity and a low 140 mm profile supports reliable indicator work; combine this stability with the permanent magnetic base and adjustable cross arm for consistent measurement set-ups. Order the item directly via Metav Werkzeuge or ask our consultants for application advice. Magnet-Messstativ M208.111.2 – small magnetic stand, 30 kg holding force, 140 mm height (Metav IndustryLine) A compact Magnet-Messstativ M208.111.2 designed to secure dial gauges or test indicators with a dovetail guide; the permanent magnetic base and slim column make it ideal for confined benches and machine-side inspections Compact 140 mm overall height 30 kg magnetic holding force Permanent magnetic base Ø40×30 mm Stable mounting for accurate, repeatable readings The small magnetic stand delivers a stable measuring platform by combining a sturdy permanent magnetic base with a compact column and cross arm. The result is reduced micro‑movement during readings and fewer re‑set operations on the shop floor. Thanks to the dovetail-compatible top, dial gauges and test indicators with a dovetail guide are held securely, which simplifies setup and limits indicator deflection. This dependable clamping reduces measurement variation and speeds up routine quality checks without relying on heavy or cumbersome fixtures. Space-saving design that retains rigidity and accessibility With an overall height of 140 mm and a lightweight construction of 0.5 kg, the stand offers a small footprint while maintaining the rigidity required for repeatable measurements. The base dimensions and arm geometry—including a cross arm and column engineered for minimal flex—allow close placement to workpieces and access to tight machine areas. The compact form factor speeds alignment and repositioning tasks, lowering setup times in production environments where bench space and quick changeovers are valuable. The configuration supports efficient workflows and consistent results. Universal application across inspection and workshop tasks As a universal magnetic stand, this model suits general workshop measuring, machine inspection, and bench‑level quality control. The permanent magnetic base provides trustworthy holding force for magnetic surfaces, and the combination of column and cross arm sizes supports versatile indicator positions. For operations that require frequent indicator changes or multiple measuring points, the stand offers a practical balance between manoeuvrability and stability. The reliable mechanical function, paired with a straightforward mounting interface, makes it suitable for both experienced operators and those new to workshop metrology. For dependable workshop mounting choose the Metav IndustryLine magnetic stand and contact Metav Werkzeuge in Emmerich for tailored advice and supply: info@metav-werkzeuge.com or +49 2822 7131930 Technical data Article number: M208.111.2 GTIN: 4054469159478 Tariff number: 90319000 Facts Overall height: 140 mm Weight: 0.5 kg Magnet strength: 24 Holding capacity (label): 30 kg Special features Permanent magnetic base Foot: Ø40×35, M6 Foot plate / permanent foot: 40 × 30 mm Cross arm: Ø8×135 Column: Ø8×10⁵, M4 Suitable for dial gauge or test indicator with dovetail guide Universal application FAQ What holding force does the magnetic stand provide? The magnetic stand offers a labelled holding capacity of 30 kg and a listed magnet strength value of 24; this ensures secure placement on ferrous surfaces during inspection tasks. Is the magnetic base permanent or switchable? The base is a permanent magnetic base, designed for continuous holding force without a switch mechanism. Which indicators are compatible with the stand? Dial gauges or test indicators with a dovetail guide fit the top mounting; the stand is intended for standard dovetail‑type indicator interfaces. How compact is the stand for machine‑side work? With an overall height of 140 mm and a slim profile, the stand is compact enough for machine‑side measurements and tight bench spaces while still providing stable support. Is this stand suitable for repeated on‑machine inspections? Yes; the combination of permanent magnetic base and adjustable arm geometry allows for quick repositioning and reliable readings across repeated inspection cycles. Manufacturer / Responsible: Metav Werkzeuge GmbH; Parkring 45; 46446 Emmerich; Germany; +49 2822 7131930; info@metav-werkzeuge.com

145mm Small Magnetic Stand With 8mm Universal Shank And Central Force Clamp - Metav IndustryLine
Compact dimensions, a central‑force clamp and compatibility with standard 8 mm shank indicators make this stand a practical choice for tight workspaces and repeatable measurement setups; order the small indicator stand directly via Metav Werkzeuge or consult our specialists for tailored advice. Small magnetic indicator stand, 145 mm, 8 mm holder with central‑force clamp (M208.112.S) — Metav IndustryLine The Small magnetic indicator stand, 145 mm, 8 mm holder with central‑force clamp is a compact magnetic post for dial indicators and measuring probes, designed for workshop inspection and precision set‑ups in confined spaces. Compact 145 mm stand for confined spaces Central‑force clamping for secure holding 8 mm cylindrical rod holder Magnetic base with 185 mm overall height Stable repeatability from compact engineering The small magnetic post delivers reliable holding power in a space‑saving package. Thanks to the central‑force clamp, the holding force is applied evenly around the shank, reducing slippage and angular movement during measurement. This results in repeatable readings when working with dial indicators that use an 8 mm shank or a dovetail mount. The balanced design minimises operator‑induced variation and supports efficient gauge checks on production or inspection benches. Designed for tight workplaces and quick set‑ups A compact footprint and lightweight construction make the stand particularly suitable where bench space is limited. The 40 x Ø8 mm receiver accommodates cylindrical indicator stems while the measured 185 mm overall height keeps the centre of gravity low for improved stability. These attributes combine to shorten set‑up time and increase throughput in small‑batch or toolroom environments, providing a tangible increase in daily efficiency without sacrificing measurement quality. Compatibility and universal application The instrument is specified for use with common dial indicators featuring an 8 mm shank or dovetail mount, enabling broad compatibility across legacy and modern gauges. The universal character of the design supports simple integration into existing inspection routines and fixture arrays, reducing the need for multiple specialised stands. For teams prioritising versatility, this stand acts as a reliable single‑item solution for a variety of tasks. Practical handling and transport considerations With a mass of approximately 0.2 kg, the stand is easy to position and reconfigure on the workshop floor, facilitating fast changes between operations. The arm and post dimensions (74 x 55 x 12 mm) provide a compact but rigid support that keeps the indicator aligned during inside, outside and step measurements. The overall build emphasises robust handling and a long service life under routine workshop conditions. For tailored advice on the Metav IndustryLine indicator stand and local supply from Emmerich, contact Metav Werkzeuge at info@metav-werkzeuge.com or call +49 2822 7131930 to discuss application fit and delivery options. Technical Data Article number: M208.112.S GTIN: 4054469104812 Category: Magnetstative Manufacturer: Metav IndustryLine Facts Overall height: 185 mm Weight: 0.2 kg Arm dimensions: 74 x 55 x 12 mm Receiver: 40 x Ø8 mm Zolltarifnummer: 90319000 Special features Central‑force clamp for secure holding Universal design for broad compatibility Suited to dial indicators with 8 mm shank and dovetail mount Compact, low‑profile magnetic indicator stand FAQ Which indicators fit this stand most reliably? The small magnetic indicator stand (Metav IndustryLine M208.112.S) is designed for dial indicators with an 8 mm shank and those using a dovetail mount, ensuring secure seating and reliable readings. Is the base magnetic and suitable for metal workbenches? Yes — classified under magnetic stands, the unit features a magnetic base that provides stable attachment on ferrous surfaces for routine inspection tasks. How does the central‑force clamp improve measurements? The central‑force clamp in the M208.112.S applies even pressure around the indicator stem, reducing tilt and slippage so that repeatability and accuracy are improved during repeated measurements. Is the stand convenient to reposition during shop work? At approximately 0.2 kg and with a compact arm, the stand is deliberately lightweight and easy to move, enabling quick re‑setups between operations without excessive handling effort. Manufacturer / Responsible: Metav Werkzeuge GmbH; Parkring 45; 46446 Emmerich; Germany; +49 2822 7131930; info@metav-werkzeuge.com

150mm Capacitive Linear Probe Digital, 0.1µm Resolution, Cable Included - Microtech Metrology
Improve inspection throughput by combining 0.0001 mm resolution, ±0.007 mm accuracy and a secure Ø8‑h6 shank interface for repeatable measurements; order the probe directly via Metav Werkzeuge or consult our technical team for application advice. Microtech Metrology Digital Probe – Digital Indicator, 0–150 mm Range The Digital Probe is a compact digital indicator designed for displacement measurement in quality control and shop-floor inspection, offering a balance of sensitivity and robustness for both laboratory and production environments. Digital readout with 0.0001 mm resolution Measurement range 0–150 mm for broad coverage ±0.007 mm accuracy for repeatable results Includes 2 m cable for direct integration High-resolution measurement that stabilises process control With a resolution of 0.0001 mm and an accuracy of ±0.007 mm, this digital instrument delivers the fine discrimination required for precise dimensional checks. The specified figures mean typical deviations are limited to a few micrometres, which helps to reduce false rejects and rework in serial inspection tasks. Using a digital readout reduces reading errors compared with analogue dials and speeds up documentation, supporting faster, data-driven decisions on the production line. Secure mounting and consistent contact for reliable readings The probe uses a conventional Ø8‑h6 shank interface that fits standard indicator holders and inspection stands, ensuring stable positioning during measurement cycles. A controlled measuring force of 3.2–5.2 N provides consistent contact pressure, reducing operator‑dependent variation and improving repeatability between checks. The supplied 2 m cable simplifies wiring to consoles or data loggers and helps integrate the unit into existing test rigs without additional accessories. Practical range and workflow advantages for inspection tasks Covering a 0–150 mm travel, the instrument is suitable for a wide array of workshop and bench inspections, from small components to medium-sized assemblies. The digital format accelerates routine checks and comparative measurements, increasing throughput on incoming inspection and in-process control. As a Microtech Metrology device, the instrument pairs practical robustness with metrology-grade performance, making it a suitable choice where traceable, repeatable results are required. For precision measurement needs with Microtech Metrology’s digital probe, contact Metav Werkzeuge for tailored advice and procurement support. Technical Data Article number: 120129507P GTIN: 4061905458224 Manufacturer: Microtech Metrology Category: Digital indicator / probe Facts Measuring range: 0–150 mm Resolution: 0.0001 mm Accuracy: ±0.007 mm Measuring force: 3.2–5.2 N Shank: Ø8‑h6 Special features Digital instrument Cable included: 2 m Compact design for bench and stand mounting Suited to quality control and process inspection FAQ What resolution and accuracy does the probe offer? The Microtech Metrology digital probe (SKU 120129507P) provides a resolution of 0.0001 mm and an accuracy of ±0.007 mm. Is the probe ready to connect to test equipment? Yes. The instrument is delivered with a 2 m cable for direct connection to measurement consoles or data capture devices. Which mounting interface is required? The probe uses an Ø8‑h6 shank, compatible with standard indicator holders and inspection stands used in workshop and laboratory settings. What measuring range is available for routine inspection? This digital indicator covers a measuring range of 0–150 mm, making it suitable for small to medium component checks. Can the probe help reduce inspection time and errors? By combining a digital readout with fine resolution and controlled measuring force, the device reduces reading errors and improves repeatability, contributing to faster and more reliable inspection cycles. Manufacturer / Responsible: Microtech, Nizhneyurkovska str., 45a, 04080 Kyiv, Ukraine, tool@microtech.tools

150mm Depth Measurement Bridge For Dial Indicator 150 x 17 mm Ø8 mm Mount Matt Chrome, Ground And Lapped - Metav IndustryLine
Combine robust construction, precision-ground measuring faces and a standard 8 mm mounting for fast, repeatable depth checks; order this depth measuring bridge directly via Metav Werkzeuge or contact our consultants for application advice. Depth measuring bridge for dial gauge, 150 x 17 mm — Ø 8 mm mounting (Metav IndustryLine) Depth measuring bridge for dial gauge, 150 x 17 mm, Ø 8 mm *Precision-ground and lapped measuring faces *150 mm span for stable depth measurements *8 mm standard dial gauge mounting *Matt chrome-plated corrosion resistance Robust precision for repeatable depth checks The depth measuring bridge is built for reliable depth measurement in both workshop and laboratory environments. Its matt chrome-plated body resists corrosion while the measuring faces, ground and lapped, provide flatness and low wear, ensuring repeatable contact conditions. With a nominal span of 150 mm and compact cross-section (150 x 17 mm), the accessory reduces set-up time for repetitive depth gauging and stabilises results when paired with a dial gauge. Quick, standardised mounting and compatibility Mounting is straightforward: the bridge accepts any dial gauge with an 8 mm shank, enabling immediate integration with existing indicator sets and reducing tool-change overheads. The precision-machined socket and the moderate overall height (37 mm) keep the gauge axis well aligned, which lowers mechanical misalignment and measurement scatter. The compact mass (approx. 0.3 kg) gives a stable base without being cumbersome to handle or store. Durable design that supports routine metrology workflows Engineered as an accessory for industrial metrology, the bridge’s finish and bearing surfaces minimise friction and long-term wear, translating into sustained accuracy and fewer recalibrations. The combination of a hardened, finished contact area and a corrosion-resistant plating makes it suitable for daily use in production checks, fixture set-up and bench inspections. The accessory is a practical choice where repeatability and ease of mounting are priorities. For application-specific advice or to order this matt chrome-plated depth measuring bridge with an 8 mm mounting, contact Metav Werkzeuge for direct support and delivery arrangements. Technical data Article number: M208.061.2 GTIN: 4061905042591 Manufacturer: Metav IndustryLine Material finish: matt chrome-plated Measuring faces: ground and lapped Suitability: for all dial gauges with 8 mm mounting Category: Accessory — metrology Facts Span: 150 mm Cross-section: 150 x 17 mm Overall height: 37 mm Weight: 0.3 kg Special features Precision ground and lapped contact surfaces Standard 8 mm dial gauge socket Corrosion-resistant matt chrome plating Compact, workshop-suitable geometry FAQ What gauges are compatible with this bridge? The depth measuring bridge is compatible with any dial gauge that has an 8 mm shank; the precision socket secures the gauge for stable depth measurements. How does the finished measuring face affect accuracy? Ground and lapped measuring faces on the bridge provide flat contact surfaces that reduce wear and maintain repeatability for depth checks during series inspections. Is the bridge suitable for use in production environments? Yes, the matt chrome-plated finish and robust machining make the accessory suitable for routine shop-floor use and bench inspections as part of standard metrology workflows. What are the main dimensional features relevant for fixturing? Key dimensions are a span of 150 mm, cross-section 150 x 17 mm and overall height of 37 mm, which facilitate mounting in common test rigs and fixtures. Can the bridge be used to improve measurement throughput? By providing a stable, quick-to-mount platform for a dial gauge, the bridge reduces set-up time and helps achieve consistent checks across repeated operations. Metav IndustryLine: Manufacturer / Responsible: Metav Werkzeuge GmbH; Parkring 45; 46446 Emmerich; Germany; +49 2822 7131930; info@metav-werkzeuge.com

150mm Dial Indicator Digital With mm/inch, Preset, Hold, Mode, USB, IP65, ISO 17025 Calibrated - Microtech Metrology
Combining IP65 protection with USB data output and ISO 17025 calibration delivers reliable, traceable readings under workshop conditions; the instrument's 0–150 mm range and ±0.02 mm accuracy make it well suited to standard inspection tasks. Order the device directly via Metav Werkzeuge or consult the Metav team for technical advice. Digital indicator by Microtech Metrology — 0–150 mm, IP65, USB The Digital indicator is a robust, workshop-ready measuring instrument for precise dimensional checks and data capture in production and inspection environments. IP65 protection for harsh environments USB data output for traceable recording ISO 17025 calibration certificate included 0.02 mm accuracy with 0.001 mm resolution Consistent, traceable measurements for production control The Microtech Metrology digital indicator combines a fine 0.001 mm display resolution with a verified accuracy of ±0.02 mm, enabling reliable detection of small dimensional deviations during routine inspection. Delivered fully calibrated to ISO 17025, the instrument arrives with a traceable calibration certificate, which simplifies audit processes and supports quality documentation. The specified measuring force of 3–5 N contributes to repeatable contact conditions, reducing operator-induced variation and supporting consistent, comparable results across multiple operators or shifts. Durable construction that withstands everyday workshop use A sealed housing with IP65 rating protects internal electronics from dust and splash water, so the gauge remains operational in machining bays and near coolant mist. Power is supplied by a compact CR2032 3V battery for straightforward replacement and long standby life, while tactile controls (including PRESET, HOLD and MODE) allow quick on-site adjustments and temporary data locking without the need for a computer. The combination of robust sealing and intuitive controls reduces downtime and keeps inspection routines efficient under industrial conditions. Streamlined data transfer and quality workflows Integrated USB data output turns manual readings into digital records suitable for SPC and inspection reports, cutting transcription errors and accelerating trend analysis. The straightforward mm/inch switching and preset functionality allow the instrument to be incorporated into diverse measurement stations and quality plans. For manufacturers and inspection departments seeking demonstrable traceability and faster reporting, the instrument supports both immediate decisions at the machine and systematic data collection for process improvement. Request a detailed quotation from Metav Werkzeuge for the Microtech Metrology digital indicator (SKU 120125952) and benefit from verified ISO 17025 calibration and dependable European dispatch Technical Data Article number: 120125952 GTIN: 4061905453571 Manufacturer: Microtech Metrology Facts Measurement range: 0–150 mm Resolution: 0.001 mm Accuracy: ±0.02 mm Measuring force: 3–5 N Battery: CR2032 3V Protection class: IP65 Features Digital display with mm/inch, PRESET, HOLD and MODE USB data output Delivered fully calibrated to ISO 17025 with certificate Compact, workshop-suitable housing FAQ What measurement range does the indicator cover? The Microtech Metrology digital indicator covers a measurement range of 0–150 mm, suitable for standard workshop inspection tasks. Is the instrument delivered calibrated? Yes — the instrument is supplied fully calibrated to ISO 17025 and includes the corresponding calibration certificate. How is measurement data exported from the device? Data can be exported via the integrated USB data output for direct capture into SPC software or inspection logs. What protection does the housing provide against contaminants? The housing is rated IP65, offering dust-tight construction and protection against water jets for reliable operation in workshop environments. Which battery type is required and how long does it typically last? The gauge uses a CR2032 3V battery; battery life depends on usage patterns, but the cell is a commonly available type allowing quick replacement. Manufacturer / Responsible: Microtech, Nizhneyurkovska str., 45a, 04080 Kyiv, Ukraine, tool@microtech.tools
Precise measurements with dial indicators for workshop and production use
Dial indicators are high-quality measuring devices designed for a variety of measuring ranges and fine-tuning tasks. These instruments, available in digital and analogue versions, enable precise assessment of concentricity, flatness and comparative measurements in confined or critical areas.
How dial indicators work and where they are essential
Analogue dial indicators transmit the linear movement of the probe via a rack-and-pinion mechanism to the pointer, with an additional revolution counter showing extended travel. Many types operate in both compression and tension, so a wide effective measuring range is covered. Lever-type indicators use a lever system instead of a rack, offering a smaller range but finer resolution. Typical workshop applications include runout checks at the lathe, setting up depth on milling tables or circular saws, and comparative checks during series production.
Tangible benefits for everyday production
- Fast, repeatable readings for comparison work, reducing setup and inspection time.
- Stable measuring force and hardened contact tips for reliable, wear-resistant contact and consistent results.
- Broad selection: digital dial indicators, mechanical dial indicators, depth gauges, lever-type test indicators, fine‑point test indicators and thickness gauges cover most shop tasks.
- Reduced risk of measurement error through appropriate instrument choice and accessories, improving first-pass yield.
- Flexible deployment on machines and inspection benches thanks to standardised mounts and probes.
Why choose Metav as your precision partner
Metav stands for the democratisation of precision, combining decades of expertise with a comprehensive inventory for industry, crafts and trade. From Emmerich, Metav operates as a practical quality filter for the European market, supplying over 48,000 satisfied customers and more than 250,000 products. For buyers who prioritise dependability and a single-source approach, Metav’s range of dial indicators and related measuring equipment provides a technically sound and convenient solution.
Core takeaway
Dial indicators deliver precise, repeatable measurements across a variety of specialised tasks; selecting the correct type—whether digital, analogue or lever-type—ensures reliable results and smoother production processes.
FAQ
What is the main difference between analogue and digital dial indicators?
Analogue dial indicators transmit movement via a rack-and-pinion and show mechanical pointer travel, which can be advantageous for visual trend detection; digital dial indicators provide direct numerical readout and often allow data output for logging and analysis, both of which are available from Metav.
When should I use a lever-type test indicator instead of a standard dial indicator?
Use a lever-type indicator when you need finer resolution over a small measuring range or when the probe must access tight spaces; lever-type instruments are particularly useful for checking runout and small surface variations.
How do I avoid damaging an analogue dial indicator’s gearing?
Avoid forcing the probe beyond its travel range; where significant overtravel is possible, choose a model with an appropriate range or a built-in stop. A drag pointer or anti-backlash feature can also reduce the risk of gear damage by preventing delayed pointer return.
Are special contact tips necessary for different materials?
Yes. For consistent results and reduced wear, choose hardened contact tips or balls appropriate to the material and surface finish being measured; Metav’s product range includes a variety of probe tips and accessories for this purpose.

Fragen zu diesen Produkten??
Mit mehr als 30 Jahren Erfahrung beraten wir Sie gerne persönlich.
Tel.: +49 2822 7131930
Mail: info@metav-werkzeuge.com