


Precision dial indicators for accurate length and runout checks
Dial indicators and related gauges provide precise measurement of small lengths and deviations, serving applications such as concentricity, flatness and comparison checks on lathes and milling machines, and offering both digital and analog options to suit different measuring ranges. These instruments are used with appropriate accessories for tasks like depth measurement or runout testing and feature hardened contact faces or balls for reliable contact; typical variants include dial indicators, test indicators and depth gauges. Analog types transmit spindle movement via rack and pinion to the pointer and may include a drag pointer to prevent gear damage, while digital versions give straightforward numeric readouts for quick interpretation. Using these gauges improves setup accuracy, process control and the repeatability of measurements in metalworking and workshop environments.

150mm Dial Test Indicator Digital With mm/inch Display, PRESET/HOLD/MODE, USB, IP65, ISO 17025 Calibrated - Microtech Metrology
Take advantage of precise readings, robust protection and seamless data transfer for dependable inspection and process logging; the combination of 0–150 mm measuring range, 0.01 mm accuracy and USB output supports efficient quality workflows. Order the digital indicator directly via Metav Werkzeuge or ask our consultants if needed. Microtech Metrology Digital Indicator 0–150 mm (IP65, USB) The Digital indicator from Microtech Metrology is a workshop-grade electronic measuring instrument for standard metalworking and inspection tasks, offering reliable 0–150 mm measurement with sealed housing and digital data output. ISO 17025-calibrated delivery incl. certificate IP65 dust and splash protection USB data output for digital recording 0–150 mm range with 0.01 mm accuracy Faster, traceable measurements that reduce rework The electronic gauge delivers highly reproducible readings thanks to its technical balance of readout resolution and specified accuracy. With a reading resolution of 0.001 mm and a stated accuracy of 0.01 mm, the unit separates fine positional changes from routine variation; this means fewer repeat checks and clearer go/no-go decisions during production control. The modest measuring force (3–5 N) minimises deflection at contact points, supporting consistent results on machined surfaces and assemblies while the numeric precision simplifies statistical process control and documentation. Robust design and direct data integration for modern workshops Engineered for everyday shop use, the instrument carries an IP65 rating to resist dust and splash exposure, reducing downtime from accidental contamination. The display offers convenient functions—mm/inch switching, PRESET, HOLD and MODE—for rapid adaptation between tasks. Integrated USB data output enables direct logging to inspection software or spreadsheets, eliminating manual transcription errors and speeding up reporting. Powered by a CR2032 3V cell, the unit balances long stand-by life with compact electrical design suited to bench and portable inspection. Calibrated and classification-aligned for quality assurance Delivered fully calibrated to ISO 17025, the instrument arrives with a traceable calibration certificate, meeting the requirements for formal inspection and audit processes. Classified within the standard measuring class (0–300 mm) and specified here for 0–150 mm, it suits machine shops, toolrooms and quality laboratories that need a compromise of reach and stiffness. The combination of factory calibration, clear digital readout and data export provides both a defensible measurement chain and an immediate fit into documentation procedures used in serial production and incoming inspection. For traceable inspection work, order the Microtech Metrology digital indicator via Metav Werkzeuge — contact our Emmerich consultants for technical advice and delivery arrangements Technical Data Article number: 120125954 GTIN: 4061905453588 Manufacturer: Microtech Metrology Facts Measuring range: 0–150 mm Resolution (reading): 0.001 mm Accuracy: 0.01 mm Measuring force: 3–5 N Protection rating: IP65 Special features Digital display with mm/inch, PRESET, HOLD, MODE USB data output Delivered calibrated to ISO 17025 incl. certificate Battery: CR2032 3V Standard class indicator for workshop inspection FAQ What is the measuring range and typical use for this indicator? The Microtech Metrology digital indicator covers 0–150 mm and is designed for standard workshop and quality-control tasks where a balance of reach and rigidity is required. Does the unit come calibrated for inspection work? Yes; the instrument is supplied fully calibrated to ISO 17025 and includes a traceable calibration certificate suitable for audit and inspection documentation. How is measurement data exported for reporting? Measurement values can be exported directly via the USB data output to logging software or a PC, allowing integration into SPC workflows without manual entry. What protection does the housing provide in a production environment? The housing is rated IP65, offering dust-tight protection and resistance to water jets or splashes commonly encountered in workshop settings. What power source does the indicator use and how long does it last? The unit uses a CR2032 3V battery; actual service life depends on usage patterns and power-saving settings, but the cell type provides compact, replaceable power for portable inspection. Manufacturer / Responsible: Microtech, Nizhneyurkovska str., 45a, 04080 Kyiv, Ukraine, tool@microtech.tools

150mm Dial Test Indicator Digital With mm/inch, Preset, Hold, Mode, USB, IP65, ISO 17025 Calibrated - Microtech Metrology
Take advantage of the combination of repeatable accuracy, robust workshop protection and USB data output for fast, traceable inspection routines. Order this precision instrument directly via Metav Werkzeuge or consult the specialists for integration and calibration advice. Digital Dial Gauge — 0–150 mm range, USB output (Microtech Metrology) The Digital Dial Gauge is a workshop-ready digital indicator for dimensional inspection and quality control in machining and assembly environments, offering USB data transfer and IP65 protection for reliable use at the bench or on the production line. Digital dial gauge, range 0–150 mm Resolution 0.01 mm, accuracy ±0.03 mm USB data output and mm/inch display IP65 protection, robust for workshop use Repeatable precision for daily quality control The gauge delivers high-resolution readings with a display step of 0.01 mm and an indicated accuracy of ±0.03 mm, which suits standard industrial inspection tasks. With a measuring range of 0–150 mm, the instrument classifies as a standard caliper‑class device that balances reach and stiffness for general machining and metalwork. The compact measuring system reduces operator-induced variability and helps maintain consistent tolerances across production batches, supporting quicker acceptance testing and fewer reworks. Reliable data capture and workshop durability Equipped with USB data output, the instrument simplifies data logging and process documentation by feeding measurement values directly into spreadsheets or quality systems. The enclosure meets IP65 protection, shielding electronics from dust and low‑pressure water jets—an advantage in busy workshop environments. Powered by a CR2032 3V cell, the indicator combines low maintenance with an unobtrusive form factor, while the specified measuring force 3–5 N ensures reproducible contact pressure for consistent measurements. Traceable calibration and compliance Delivered fully calibrated and traceable to ISO 17025, the device includes a calibration certificate, providing documented conformity for audit cycles and supplier qualification. This traceability supports formal quality systems and reduces administrative effort when proving measurement capability. For procurement teams and quality managers, the included certificate removes uncertainty about instrument readiness and ensures immediate usability in regulatory or customer-controlled processes. Practical ergonomics and integration features The instrument’s digital display supports mm/inch readout and offers PRESET, HOLD and MODE functions for flexible measurement workflows. PRESET accelerates setpoint entry for go/no-go checks; HOLD freezes unstable readings for easier documentation; MODE toggles measurement behaviours to suit different tasks. The USB interface and straightforward control set mean rapid integration with existing inspection benches or portable data-collection routines, saving operator time and reducing transcription errors. Choose the Microtech Metrology digital dial gauge from Metav Werkzeuge for ISO 17025 traceability and seamless USB data capture — contact Metav Werkzeuge in Emmerich for technical advice at info@metav-werkzeuge.com or +49 2822 7131930 Technical Data Article number: 120125951 GTIN: 4061905453564 Brand: Microtech Metrology eCl@ss: 21170308 Facts Measuring range: 0–150 mm Resolution (display): 0.01 mm Accuracy: ±0.03 mm Measuring force: 3–5 N Protection class: IP65 Power: CR2032 3V Special features USB data output for direct capture Digital display with mm/inch, PRESET, HOLD, MODE Delivered calibrated to ISO 17025 with certificate Robust construction for workshop environments FAQ What measurement range does this indicator cover? The digital dial gauge from Microtech Metrology covers a measuring range of 0–150 mm, suitable for standard workshop and machine‑shop inspection tasks. Is the instrument supplied calibrated? Yes, the device is delivered fully calibrated to ISO 17025 and includes a calibration certificate for immediate, traceable use in quality control. How are measurement values exported for documentation? Measurement values can be exported via the USB data output to a PC or data logger, enabling direct logging into quality systems or spreadsheets. What level of protection does the housing provide? The instrument is rated IP65, which protects against dust ingress and low‑pressure water jets, making it robust enough for typical workshop conditions. Which display and control functions are available? The indicator features a digital readout with mm/inch switching and PRESET, HOLD and MODE buttons to speed up common inspection routines. Manufacturer / Responsible: Microtech, Nizhneyurkovska str., 45a, 04080 Kyiv, Ukraine, tool@microtech.tools

150mm Digital Dial Indicator Color 2.4" Touchscreen Wireless USB Modbus PLC Connection, 0.008mm Accuracy - Microtech Metrology
Benefit from the combination of high-resolution measurement, a responsive 2.4" colour touchscreen and flexible wireless and USB data export to keep quality control reliable and traceable; order the instrument directly via Metav Werkzeuge or consult our specialists for system integration. Digital Dial Gauge — 0–150 mm range with 2.4" colour touchscreen (Microtech Metrology) Digital Dial Gauge 0–150 mm, designed for precise shop-floor and inspection use, offers fast readings and modern data transfer for seamless process control 0–150 mm measuring range 2.4" colour touchscreen display Wireless and USB data output High reading resolution 0.0001 mm Precision that supports process control A measurement device with a 0–150 mm span and a resolution of 0.0001 mm delivers the repeatability required in production and incoming inspection. The instrument’s stated accuracy of ±0.008 mm positions it for fine tolerance checks where small deviations matter; the specified measurement force 3.2–5.2 N contributes to repeatable contact conditions and reduces variation caused by manual probing. These technical values translate into fewer rejected parts and more consistent process data when control limits are tight. Effortless data capture and traceability Integrated Wireless and USB outputs enable direct transfer of readings into inspection routines, SPC software or batch reports, removing error-prone manual transcription. The 2.4" colour touchscreen provides immediate visual confirmation of live values and simple menu navigation, which accelerates measurement cycles and shortens training time for new operators. The digital readout combined with reliable data transfer supports fast decision-making and smoother documentation for audit trails. Designed for repeatable measurements on the shop floor The compact, digital construction focusses on robust handling and clear legibility in workshop conditions. Ergonomic controls and a bright display reduce operator strain and make subsequent checks faster; the stable measurement force range helps to maintain reproducible contact across many cycles. Supplied by Microtech Metrology, this dial gauge suits routine in-process checks as well as quality-lab spot verifications, offering a practical link between bench inspection and digital quality management. Contact Metav Werkzeuge today to discuss integration options or request a tailored quotation for the Microtech Metrology digital dial gauge (SKU 120139505M) — email info@metav-werkzeuge.com or call +49 2822 7131930 Technical data Article number: 120139505M GTIN: 4061905453533 ECLASS: 21170308 Manufacturer: Microtech Metrology Facts Measuring range: 0–150 mm Resolution (display): 0.0001 mm Accuracy: ±0.008 mm Display: 2.4" colour touchscreen Measurement force: 3.2–5.2 N Data output: Wireless, USB Special features Digital dial gauge design Colour touchscreen interface Wireless and USB connectivity Suitable for production and inspection tasks Category: Dial gauge (dial indicator) FAQ What measuring range does the instrument cover? The digital dial gauge covers a measuring range of 0–150 mm, suitable for standard workshop and inspection tasks. What accuracy and resolution can be expected? The device offers an accuracy of ±0.008 mm with a display resolution of 0.0001 mm, which supports fine tolerance checks in quality control. How are readings exported for documentation? Readings are exported via Wireless and USB interfaces; the Microtech Metrology dial gauge (SKU 120139505M) is configured for direct transfer into data-collection or SPC systems. Is the display suitable for busy shop-floor conditions? Yes; the 2.4" colour touchscreen provides clear visibility and intuitive navigation, aiding rapid checks even under challenging workshop lighting. Manufacturer / Responsible: Microtech, Nizhneyurkovska str., 45a, 04080 Kyiv, Ukraine, tool@microtech.tools

150mm Digital Dial Indicator With Colour Touchscreen, Wireless/USB Data Output, IP54, ISO 17025 - Microtech Metrology
Combine precise measurement with robust workshop connectivity: ±0.007 mm accuracy, Wireless+USB data output and IP54 protection support reliable inspection cycles and efficient data logging. Order the ISO 17025‑calibrated instrument directly via Metav Werkzeuge or consult our specialists for integration advice. Microtech Metrology digital dial indicator — 2.4″ colour touchscreen, Wireless+USB The digital dial indicator provides high‑resolution displacement measurement for production and inspection tasks, combining a 2.4" colour touchscreen with wireless and USB data capture for streamlined quality workflows. 2.4" colour touchscreen for clear readout Wireless and USB data output for logging IP54 protection against dust and splash Delivered calibrated to ISO 17025 standard High‑precision readings that speed up inspection This digital gauge delivers highly repeatable measurements with an accuracy of ±0.007 mm and a display resolution of 0.0001 mm, enabling confident decisions in incoming inspection and in‑process checks. The touch display presents readings clearly and reduces interpretation errors compared with analogue dials; numeric output and on‑screen menus simplify measurement sequences. The instrument’s measuring force of 3.2–5.2 N is optimised to minimise deformation on small features while maintaining stable contact, which helps to reduce measuring variability and rework. Connectivity and data integrity for modern workflows With Wireless+USB data output, the indicator transfers measured values directly to data acquisition systems and SPC software, removing manual transcription and accelerating traceable documentation. The 2.4" colour touchscreen also supports quick setup and mode selection on the device itself, which shortens cycle time at the bench. Built‑in IP54 protection ensures the electronics remain operational in routine workshop environments where coolant mist or swarf may be present, so uptime and measurement throughput stay high. Calibrated and ready for quality control The instrument is supplied fully calibrated to ISO 17025, with the calibration certificate included, providing a clear metrological basis for audit trails and quality records. This delivered calibration reduces lead time before first use and simplifies compliance with internal control plans. The compact digital design, combined with robust data interfaces and a protective enclosure, makes the gauge suitable as a dedicated inspection tool in laboratory benches and on shop‑floor measuring stations. Contact Metav Werkzeuge for application guidance or to request the ISO 17025‑calibrated Microtech Metrology indicator and technical integration support from our consultants Technical Data Article number: 120139505 GTIN: 4061905453304 Manufacturer: Microtech Metrology ECLASS: 21170308 ETIM: EC003591 Facts Measuring range: 0–150 mm Resolution: 0.0001 mm Accuracy: ±0.007 mm Measuring force: 3.2–5.2 N Protection class: IP54 Special features Colour 2.4" touchscreen display Wireless and USB data output Delivered calibrated to ISO 17025 (certificate included) Digital indicator for production and lab use FAQ What measuring range does the instrument cover? The instrument covers a 0–150 mm range and is therefore suited to standard dimensional checks in workshop and inspection tasks. Is the device suitable for use in a production environment with coolant or oil mist? Yes, the instrument has IP54 protection, which provides resistance to dust ingress and splash, making it suitable for typical workshop conditions. How is traceability ensured for quality documentation? The instrument is supplied fully calibrated to ISO 17025 and includes the calibration certificate for traceable measurement records. Which data interfaces are available for process integration? Measured values can be exported via Wireless+USB, enabling direct connection to SPC systems and data loggers for automated documentation. What is the display type and how does it improve usability? The 2.4" colour touchscreen offers clear numeric readouts and simple menu navigation, reducing setup time and operator error. Manufacturer / Responsible: Microtech, Nizhneyurkovska str., 45a, 04080 Kyiv, Ukraine, tool@microtech.tools

15mm Dial Indicator Contact Plate Thread M2.5 Compatible - Metav IndustryLine
Take advantage of a compact accessory that combines a flat 15 mm contact face with a standard M2.5 threaded connection for reliable, repeatable readings on compatible dial indicators. Benefit from a lightweight, precisely machined contact that simplifies retrofitting and replacement in inspection setups; order directly via Metav Werkzeuge or consult the team for application advice. M208.175 Measuring contact – flat 15 mm contact face, M2.5 thread (Metav IndustryLine) A M208.175 measuring contact designed for dial indicators, offering a flat Ø15 mm contact face and an M2.5 connection thread for consistent point contact in workshop and inspection tasks. Flat 15 mm contact face M2.5 threaded connection Compatible with M2.5 dial indicators Lightweight 0.1 kg design Reliable contact geometry for reproducible readings The flat 15 mm contact face provides a defined support area that reduces local deformation and helps maintain repeatable measurement results on flat or slightly curved surfaces. Where consistent tactile feedback matters, the robust contact geometry minimises lateral movement during probing, supporting precise analogue and digital gauge readings. The accessory is produced to industry-compatible dimensions and is suitable for standard inspection routines, contributing to reduced measurement scatter and faster inspection cycles through predictable behaviour. Straightforward compatibility and quick retrofit Designed as an accessory for dial indicators with an M2.5 connection thread, the component ensures direct compatibility with common indicator mounts and extension stems. The M2.5 threaded interface enables rapid replacement or tool-change within existing measuring chains without adapters, saving time during set-up or maintenance. For workshops integrating gauges across several machines, the standard thread and compact form support consistent tool inventory and straightforward stock management. For additional technical clarification, Metav Werkzeuge offers application guidance and specification support. Practical in daily inspection and adaptable across uses Lightweight yet precisely machined, this contact tip suits bench inspection, production sampling and field checks where a defined contact face is required. The small mass (0.1 kg) reduces pendulum effects on delicate indicators and eases handling during frequent changeovers. As a general-purpose accessory in measuring instrument sets, the part complements existing gauge portfolios and helps maintain measurement quality across shifts. Selecting standard, proven interfaces simplifies procurement and keeps measurement chains interoperable across toolrooms and quality labs. Contact Metav Werkzeuge today to specify the M208.175 measuring contact from Metav IndustryLine and secure the precise accessory required for consistent dial indicator performance. Technical data Article number: M208.175 GTIN: 4054469105253 ECLASS: 21170324 Tariff number: 90319000 Facts Weight: 0.1 kg Contact diameter: 15 mm Connection thread: M2.5 Special features Flat contact face, Ø15 mm Threaded connection M2.5 Accessory for dial indicators Category: Measuring instruments – accessories FAQ Is this contact compatible with common dial indicators? The measuring contact is compatible with dial indicators that accept an M2.5 connection thread; it is intended as a direct replacement or accessory for such instruments. What measurement tasks suit a flat 15 mm contact face? A flat 15 mm face is suitable for obtaining stable, repeatable readings on flat or gently curved surfaces where a defined support area reduces local deformation and improves consistency. How is the component mounted to an indicator? Mounting is via the M2.5 threaded interface; the threaded connection allows straightforward replacement without additional adapters on indicators with matching threads. Does the contact affect indicator sensitivity or response? The lightweight, precisely machined contact minimises added mass and lateral play, preserving the indicator’s responsiveness while providing a stable contact area for repeatable results. Can this part be used in production environments? Yes; the design supports frequent changeovers and routine inspection tasks, making it suitable for production sampling, workshop measurements and quality-control benches. Manufacturer / Responsible: Metav Werkzeuge GmbH; Parkring 45; 46446 Emmerich; Germany; +49 2822 7131930; info@metav-werkzeuge.com

15mm Digital Dial Gauge With 0.001mm Readout, 270° Rotating Display, USB-C Rechargeable Battery - Metav IndustryLine
Take advantage of the combination of high metrological precision, a 270° rotatable display and convenient USB‑C data transfer for faster inspection cycles and reliable traceability. Order the instrument directly via Metav Werkzeuge or consult our advisors for application-specific advice. Digital dial gauge M301.076 — 0–15 mm, 0.001 mm resolution (Metav IndustryLine) The Digital dial gauge M301.076 is a compact precision indicator for fine inspection tasks in workshops and production, designed for quick readings, reversible measurement and straightforward data capture. 0.001 mm resolution, ±0.003 mm accuracy 270° rotatable display for optimal readability USB‑C data output and rechargeable lithium battery High repeatability of 0.002 mm Precise measurement for routine quality control The instrument delivers 0.001 mm resolution combined with an accuracy of ±0.003 mm, making it suitable for high-precision shop-floor checks and assembly verification. With a repeatability of ±0.002 mm, the gauge provides consistent results when comparing multiple batches or when used in tolerance control. The compact format and modest weight facilitate rapid fixturing while the 60 mm outer ring keeps the visual scale clear; this balance of small footprint and metrological performance supports efficient process control and reduces rework. Ergonomic handling that speeds inspection workflows A 270° rotatable display and compact dial allow the indicator to be read comfortably in confined set-ups or when mounted on standard holders. The device supports measurement reversal and includes a clear digital readout with an analogue bar graph and dedicated keys (ON/OFF/NULL, ABS, SET/TOL, HOLD), which shortens operator interaction time and lowers the chance of transcription errors. The stem with an 8 h6 fitment integrates with common mounting systems, while the overall design aims to minimise handling time during repetitive checks—improving throughput without sacrificing measurement reliability. Modern connectivity and practical power management Equipped with USB‑C data output, the gauge facilitates direct data transfer to inspection software or data loggers for traceable record keeping and reduced manual entry. The unit is powered by a rechargeable lithium battery that is charged via the supplied USB cable, removing the need for frequent cell changes and ensuring continuous availability on the floor. These connectivity and energy features streamline documentation workflows and support digital quality systems by enabling quick export of measurement values for SPC or reporting. Contact Metav Werkzeuge today to discuss how the M301.076 can be integrated into existing inspection routines and to arrange delivery from our Emmerich stock. Technical Data Article number: M301.076 GTIN: 4054469182407 Manufacturer: Metav IndustryLine Category: Dial gauges (Messuhr) Facts Measuring range: 0–15 mm Resolution: 0.001 mm Accuracy: ±0.003 mm Repeatability: 0.002 mm Dial diameter: 60 mm Weight: 0.298 kg Stem diameter / fit: 8 h6 Display rotation: 270° Special features Digital display with analogue bar graph and function keys USB‑C data output for direct transfer Rechargeable lithium battery, USB cable included Reverse measurement possible Compact, lightweight design for tight set-ups Category code: 21170308 FAQ What is the smallest increment the gauge can display? The gauge displays increments of 0.001 mm, enabling very fine resolution for precision checks. How accurate is the instrument in typical use? The device achieves an accuracy of ±0.003 mm with a repeatability of ±0.002 mm, suitable for stringent workshop quality control. Which interface is available for data capture? Data are exported via USB‑C, allowing direct connection to data loggers or inspection software for traceability. Can the display be adjusted for awkward mounting positions? Yes, the display rotates through 270°, providing clear visibility in confined or rotated mounting situations. Is the battery replaceable and how is it charged? The unit uses a rechargeable lithium battery charged via the supplied USB cable; the battery is intended for convenient recharging rather than frequent cell replacement. Manufacturer / Responsible: Metav Werkzeuge GmbH; Parkring 45; 46446 Emmerich; Germany; +49 2822 7131930; info@metav-werkzeuge.com

15–35mm Digital Internal Dial With 0.001mm Resolution, Round Tips, IP65, Supplied In Case - Metav IndustryLine
Combine the high 0.001 mm readout with a compact 15–35 mm measuring range and IP65 protection for reliable bore and groove checks; order via Metav Werkzeuge or consult our specialists for application advice. Digital internal indicator M209.232 — 15–35 mm range, 0.001 mm resolution (Metav IndustryLine) The Digital internal indicator M209.232 is a compact digital instrument designed for rapid internal measurements of bores, grooves and similar features in workshop or production environments. High-resolution 0.001 mm readout Measuring range 15–35 mm IP65 dust and splash protection Round measuring tips Ø3×3 Accurate internal measurement for production control The instrument delivers a 0.001 mm resolution combined with a documented industrial-level accuracy of ±0.02 mm, which supports repeatable decisions on acceptance or rework. With a defined measuring span of 15–35 mm, the gauge targets small-to-medium bores and internal features where fine detail matters; the fine resolution reduces interpolation and speeds up pass/fail assessment. The precise readout and documented accuracy enable efficient sampling in quality control routines and minimise downstream rejects by making variation immediately visible. Robust build to withstand shop-floor conditions Constructed for practical use, the device carries an IP65 rating, shielding electronics from dust and water spray during routine inspection cycles. The instrument’s balanced mass (approx. 1.2 kg) and a probe length of 50 mm ensure stable handling while the round measuring tips Ø3×3 provide secure contact in curved bores and grooves. Delivered in a protective case for safe transport and storage, the unit is suited to harsh production settings where durability and repeatability are essential for continuous measurement tasks. Practical digital functions that speed inspection workflows The digital display includes a run bar and selectable mm/inch readout plus convenient keys for zeroing, preset, tolerance comparison and signed deviation ("+/-"), which reduce interpretation time during batch checks. Preset and tolerance functions turn raw measurement into immediate decision support by indicating conformity at a glance, while the run bar aids in smooth probe motion handling. These features help lower cycle time per part and simplify integration into existing inspection procedures without additional measuring devices. Application scope and integration into inspection routines Intended for rapid verification of bores and internal recesses, the indicator fits maintenance, assembly and small-batch production tasks where compact internal measurement is required. The instrument works well as a bench tool for spot checks or as part of a portable inspection kit for in-situ measurements. Its combination of fine resolution, robust enclosure and practical display functionality supports both reactive troubleshooting and scheduled quality audits, delivering a pragmatic balance between laboratory precision and workshop usability. Contact Metav Werkzeuge in Emmerich for tailored application advice or to arrange procurement of the Metav IndustryLine M209.232 internal indicator — phone +49 2822 7131930 or email info@metav-werkzeuge.com Technical data Article number: M209.232 GTIN: 4054469181578 Manufacturer: Metav IndustryLine IP protection: IP 65 Facts Measuring range: 15–35 mm Resolution / display: 0.001 mm Accuracy: ±0.02 mm Weight: 1.2 kg Probe length: 50 mm Measuring tips: Ø3×3 Special features Digital display with run bar and mm/inch selection 0/off, Preset, Tol and "+/-" keys Suitable for quick measurement of bores and grooves Delivered in protective case for transport and storage FAQ What internal diameters can be measured with this instrument? The instrument measures internal features within the 15–35 mm range; it is therefore suitable for small-to-medium bores and internal grooves. What level of precision does the device provide? The digital internal indicator offers a 0.001 mm readout and an accuracy of ±0.02 mm, allowing fine-resolution checks during production control. Is the device protected against workshop contamination? Yes, the unit has an IP65 rating, which protects electronics from dust ingress and water spray, making it suitable for industrial environments. Which display and comparison functions are available? The digital display on the M209.232 includes a run bar, mm/inch selection and keys for zeroing, Preset, Tol and signed deviations, enabling quick pass/fail assessments. Does the product include measuring tips and a case? The delivery includes round measuring tips Ø3×3 and a protective case for transport and storage, ensuring safe handling between inspection locations. Manufacturer / Responsible: Metav Werkzeuge GmbH; Parkring 45; 46446 Emmerich; Germany; +49 2822 7131930; info@metav-werkzeuge.com

16 mm Depth Stop For Dial Indicator With Round Contact Face, 8 mm Shank - Metav IndustryLine
Take advantage of precise depth probing with a compact, robust accessory that ensures repeatable readings and straightforward integration into existing dial gauge setups. The round 16 mm contact face and standard 8 mm mounting shank combine for reliable contact and broad compatibility. Order the depth measuring stop directly via Metav Werkzeuge or consult our specialists for integration advice. Depth measuring stop for dial gauge M208.062.1 — round 16 mm head, 8 mm shank (Metav IndustryLine) Depth measuring stop for dial gauge M208.062.1 provides a compact probing solution for depth checks and stepped feature measurement in confined workspaces, designed as an accessory for workshop and inspection rigs Round contact face, 16 mm diameter 8 mm mounting shank for standard dial gauges Robust design for repeatable measurements Compact 45 mm height for confined spaces Precise depth probing where space is limited The accessory offers a 16 mm round contact surface that distributes contact force evenly, reducing local indentation and stabilising the probe point during measurement. Paired with an 8 mm mounting shank, the unit integrates with dial gauges that have the corresponding receiver, enabling repeatable readings across multiple checks. The short overall height and compact footprint make it particularly suitable for installations where lateral clearance is restricted, while the geometry supports secure seating on flat and lightly contoured surfaces. Seamless compatibility and simple installation Compatibility is a key advantage: the stop fits all dial gauges with an 8 mm mount, permitting rapid changeover between test fixtures without adapters. The standardised mounting diameter ensures a consistent interface with common indicator stems, so the accessory can be used as a permanent stop or a quick-fit probe for ad hoc inspections in the workshop. Its design focus on mechanical simplicity minimises sources of measurement error and shortens setup time during serial checks or occasional verification tasks. Designed for reliable workshop and inspection use Constructed for stable contact and low maintenance, the device supports frequent routine use in production and QA environments. The round contact face reduces lateral slip during engagement, improving measurement stability when probing steps or recesses. Low-maintenance operation combined with a compact form factor contributes to efficient workflows, as measurement tasks can be executed quickly without sacrificing consistency. The accessory complements dial gauge systems for operators seeking a pragmatic balance between precision and operational efficiency. For precise depth probing and practical integration, request Metav Werkzeuge’s specialist advice or order the M208.062.1 depth measuring stop directly from our Emmerich stock. Technical data Article number: M208.062.1 GTIN: 4061905042737 Description: Depth measuring stop for dial gauge, round, 16 mm head, Ø 8 mm shank Manufacturer: Metav IndustryLine Facts Weight: 0.43 kg Overall height: 45 mm Contact face diameter: 16 mm Mounting shank: Ø 8 mm Special features Round contact face Suitable for all dial gauges with 8 mm mounting Category: Measuring devices – accessory Compact design for confined spaces FAQ Is this stop compatible with all dial gauges? The depth measuring stop is compatible with dial gauges that have an 8 mm mounting shank; the M208.062.1 is designed specifically for that standard interface. What is the contact face diameter and why does it matter? The contact face is 16 mm in diameter; the larger, round surface helps distribute contact force and improves stability for depth and step measurements. Can the stop be used for stepped and recessed measurements? Yes, the round contact face and compact geometry of the M208.062.1 are suited to probing steps, recesses and confined features where a stable reference is required. How heavy is the accessory and is it suitable for fixture mounting? At 0.43 kg the unit is compact yet substantial enough for secure fixture mounting and repeatable mechanical engagement. Does the accessory require special adapters for installation? No adapters are necessary when used with dial gauges that accept an 8 mm shank; the standard interface enables direct installation. Manufacturer / Responsible: Metav Werkzeuge GmbH; Parkring 45; 46446 Emmerich; Germany; +49 2822 7131930; info@metav-werkzeuge.com

160-250mm Internal Precision Bore Gauge 0.01mm Resolution, 5-Point Probes, Supplied in Case - Metav IndustryLine
Take advantage of precise analogue reading, robust build and deep probing capability to streamline inside‑diameter inspection; order directly via Metav Werkzeuge or request specialist advice from the Metav team. Internal fine-measuring instrument M208.025 — analogue internal gauge, 0.01 mm resolution (Metav IndustryLine) The Internal fine-measuring instrument M208.025 is a compact analogue internal measurement stand for reliable inside‑diameter inspection in workshops and production quality control. Analogue reading with 0.01 mm resolution Measuring range 160–250 mm Repeatability ±0.005 mm Matt chrome device holder for stability High‑precision analogue measurement for reliable quality control This internal gauge combines a clear analogue indication with a fine resolution of 0.01 mm, delivering a measurable advantage for routine inspections and sample checks. The instrument’s documented repeatability of 0.005 mm ensures that repeated measurements remain consistent, which supports reproducible pass/fail decisions on the shop floor. Such technical consistency reduces rework and shortens inspection cycles, making the device a pragmatic choice for small series and batch control. Robust design and probing depth for versatile workshop use Built around a matt‑chrome device holder, the instrument provides mechanical stability during inside‑diameter probing; the assembly weight of 2.9 kg contributes to a steady measuring platform. The unit offers a measuring depth of 400 mm, allowing access to deeper bores and recessed features without auxiliary fixtures. Supplied probe extensions of 50 mm expand reach where required, while the set of gauge shims facilitates quick functional checks and setup. The overall design emphasises day‑to‑day durability and ease of handling in industrial environments. Practical integration into inspection workflows With a measuring span of 160–250 mm, the instrument sits in the standard workshop range for internal checks, supporting common bore sizes found in machining and assembly operations. The analogue dial is intuitive to read and robust against electrical interference, making it suitable for heavy‑duty surroundings where digital electronics may be less desirable. The configuration of probe pins and the included gauge shims enable rapid changeover between nominal diameters, reducing downtime and improving throughput for inspection routines. For direct procurement or technical advice on integrating the Metav IndustryLine M208.025 into production, contact Metav Werkzeuge’s Emmerich team for personalised recommendations and delivery coordination. Technical data Article number: M208.025 GTIN: 4061905042706 Type: analogue internal fine‑measuring instrument Measuring range: 160–250 mm Resolution: 0.01 mm Repeatability: 0.005 mm Measuring depth: 400 mm Weight: 2.9 kg Material: matt chrome‑plated device holder Numerical data Measuring range minimum: 160 mm Measuring range maximum: 250 mm Measuring pins: 8 Probe set configuration: 5× (160/170/180/190/200 ±1.4) Extensions: 50 mm Gauge shims: 0.5 / 1 / 2 / 3 / 6 mm Special features Analogue dial indicator for clear visual reading Robust workshop design for repeated use Suitable for inside‑diameter inspection in production FAQ What measurement range does this instrument cover? The Internal fine‑measuring instrument M208.025 covers the inside‑diameter range from 160 mm to 250 mm. How fine is the instrument’s resolution and repeatability? The device provides a resolution of 0.01 mm and a repeatability of 0.005 mm, which supports consistent shop‑floor inspection results. Is the unit suitable for deep bores? Yes; the instrument offers a measuring depth of 400 mm and includes 50 mm probe extensions to access recessed features. Which components are included for setup and checks? The instrument is supplied with a set of gauge shims (0.5, 1, 2, 3, 6 mm) and the specified probe configuration to facilitate setup and quick functional checks. Manufacturer / Responsible: Metav Werkzeuge GmbH; Parkring 45; 46446 Emmerich; Germany; +49 2822 7131930; info@metav-werkzeuge.com

167 mm Magnetic Stand With 152 mm Cross Arm Chrome Rod, Ø10x153/Ø12x173 M8 - Metav IndustryLine
Take advantage of the combination of a strong magnetic base, a chromed support rod and a compact 167 mm height to achieve secure, space‑efficient mounting of indicators and probes; this results in reliable repeatability and fast setup in confined workstations. Order the magnetic indicator stand directly via Metav Werkzeuge or ask our consultants if needed. Magnetic indicator stand M208.105.S — 167 mm height, 152 mm cross arm (Metav IndustryLine) Magnetic indicator stand M208.105.S is a compact magnetic mounting solution for dial indicators and small measuring probes, designed for stable positioning and quick adjustment in machine shops and inspection benches. Strong magnetic base for secure hold Chromed support rod for corrosion resistance Compact 167 mm height for tight setups Ø10×153 cross arm and Ø12×173 column, M8 interface Consistent holding force for repeatable measurements A reliable magnetic base delivers the primary rational advantage: once engaged, the holder remains fixed even under slight lateral loads, which preserves alignment during measurement cycles. The stable mounting reduces slippage and measurement scatter, so readings from dial and electronic indicators remain consistent. This stability shortens cycle times in quality checks and prevents costly rework caused by repositioning errors. Robust, corrosion‑resistant construction for daily workshop use The support elements are made from a chromed rod construction that resists corrosion and provides a smooth sliding action for the cross arm, facilitating fine position adjustments. The Ø10×153 cross arm combined with a Ø12×173 column and an M8 interface ensures compatibility with standard indicator clamps and accessories. The material choice supports long service life in industrial environments and keeps maintenance needs low. Space-saving format that improves workflow and portability With an overall height of 167 mm and a compact footprint, this magnetic stand fits into constrained fixturing spaces where larger mounts cannot. At approximately 0.5 kg it is light enough for frequent repositioning yet substantial enough to remain vibration‑resistant when fixed. The compact format supports rapid changeovers on inspection benches and integrates smoothly into measurement routines, improving throughput without sacrificing accuracy. Contact Metav Werkzeuge today for tailored advice on integrating the magnetic indicator stand into inspection fixtures or for assistance with ordering and delivery from Emmerich. Technical Data SKU: M208.105.S GTIN: 4054469104591 Weight: 0.5 kg Facts Height: 167 mm Cross arm: Ø10×153 mm Column: Ø12×173 mm Thread/interface: M8 ECLASS: 21170601 Tariff code: 90319000 Special features Material: chromed support rod Category: Magnetic stands / Magnetstative Intended use: mounting of dial and electronic indicators FAQ What holding performance can be expected from the magnetic base? The magnetic base offers a strong, repeatable holding force suitable for typical bench and machine‑side indicator work; the magnetic indicator stand M208.105.S maintains secure fixation for consistent readings. Is the cross arm compatible with standard indicator clamps? Yes, the Ø10×153 cross arm together with the Ø12×173 column and M8 interface accepts common indicator clamps and accessory fittings used in industrial metrology. Can the stand be used near running machinery? The magnetic base provides stable fixation for static measurement tasks; for dynamic or high‑vibration environments additional support or specialist fixtures should be considered when using the magnetic indicator stand M208.105.S. Manufacturer / Responsible: Metav Werkzeuge GmbH; Parkring 45; 46446 Emmerich; Germany; +49 2822 7131930; info@metav-werkzeuge.com
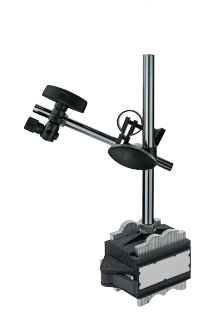
173mm Magnetic Base Stand With Lamella Magnet Foot, Ø12mm Column Ø10x153mm Crossarm, 15mm Max Height Adjustment - Metav IndustryLine
Take advantage of a compact, precision-oriented measuring support that combines a lamella magnetic base with a firm column and a finely adjustable mounting range; its 60 holding power and slim cross arm make it ideal for repeatable indicator setups. Order the item directly via Metav Werkzeuge or consult Metav's specialists for application advice. Magnetic stand with lamella magnetic base — column Ø12 x 173 mm, cross arm Ø10 x 153 mm (Metav IndustryLine) The Magnetic stand with lamella magnetic base, column 173 x 12 mm, cross arm 153 x 10 mm is a compact magnetic measuring support designed for secure fixation of indicators and small gauges in workshop and inspection environments Lamella magnetic base with strong holding force 60 Adjustable height up to 15 mm for fine alignment Rigid column Ø12 x 173 mm with M8 thread Cross arm Ø10 x 153 mm for compact reach Stable mounting for repeatable measuring tasks The lamella base design provides a reliable grip on slightly uneven or profiled surfaces, improving repeatability when setting up dial or test indicators. Combining a lamella magnetic base with a 75 x 47 x 54 mm footprint and a holding value of 60 yields a low centre of gravity and high stability during measurement tasks. This configuration reduces the need for frequent re‑clamping and helps maintain consistent reference positions, which benefits shop‑floor gauging and quality‑control operations where short, precise runs are common. Precise alignment and compact handling Fine positional control is enabled by the adjustable height 15 mm, together with a sturdy column of Ø12 x 173 mm and a compact Ø10 x 153 mm cross arm. The M8 thread on the column allows secure attachment of accessories and fast, vibration‑resistant setup. The overall height of 207 mm and the modest 2 kg mass make the support straightforward to position on benches or machine tables while remaining rigid enough for accurate indicator readings. These properties suit small batch inspection, jig checks and fixture adjustments where space is limited but measurement quality must not be compromised. Workshop readiness and practical benefits Engineered for practical everyday use, the magnetic support features a low transport weight and compact dimensions that facilitate fast changes between measuring points. The combination of a lamella base and a slim cross arm offers quick re‑orientation without sacrificing holding performance. Supplied as a single‑piece measuring support, the construction is optimised for durability and uncomplicated maintenance; the modest footprint and M8 interface ensure compatibility with common indicator stems and mounting hardware encountered in mechanical workshops and inspection benches. Request technical advice or a quotation from Metav Werkzeuge for the Metav IndustryLine magnetic stand; contact info@metav-werkzeuge.com or call +49 2822 7131930 for prompt assistance from Emmerich Technical data Article number: M208.118.1 GTIN: 4054469181554 Manufacturer: Metav IndustryLine Facts Weight: 2 kg Total height: 207 mm Magnet force: 60 Column: Ø12 x 173 mm Cross arm: Ø10 x 153 mm Base: 75 x 47 x 54 mm Thread: M8 Special features Max adjustable height 15 mm Lamella magnetic base Category: Magnet stands FAQ What surfaces does the lamella magnetic base work on? The lamella magnetic base on this magnetic stand improves contact on mildly uneven and profiled steel surfaces, increasing holding reliability compared with a flat pad. Can the support be used with standard dial indicators? Yes, the stand accepts common indicator stems via the M8 interface and is intended for secure mounting of dial and test indicators in workshop measuring tasks. How much adjustment is available for fine alignment? Fine alignment is facilitated by the adjustable height 15 mm, allowing small vertical corrections without re‑clamping the entire assembly. What are the main dimensions and handling characteristics? Key dimensions include a Ø12 x 173 mm column, Ø10 x 153 mm cross arm and a 75 x 47 x 54 mm base; the total height is 207 mm and the weight is 2 kg, which balances portability with rigidity. Which SKU and brand identify this product? This item is supplied under Metav IndustryLine, SKU M208.118.1, designed as a compact magnetic measuring stand for indicator applications. Manufacturer / Responsible: Metav Werkzeuge GmbH; Parkring 45; 46446 Emmerich; Germany; +49 2822 7131930; info@metav-werkzeuge.com

18 mm Replacement Probe For Fine Touch Probe, For 208.004.5 - Metav IndustryLine
Take advantage of a direct-fit replacement that maintains measurement continuity and reduces downtime; the spare probe combines precision handling with lightweight design for fast swap-outs. Order the part directly via Metav Werkzeuge or request advice from our consultants. Replacement probe for 208.004.5 — 18 mm spare probe (Metav IndustryLine) Replacement probe for 208.004.5 is a compact spare probe designed for fine probing tasks in precision measuring setups, providing a direct-fit accessory for maintaining instrument readiness. Precision replacement probe for fine probe 208.004.5 18 mm probe length for confined measuring points Low mass: approx. 0.1 kg supports quick handling Direct-fit spare part, ready for installation Minimise downtime with a ready spare that fits straightaway A direct-fit replacement eliminates fitting guesswork: the spare probe is supplied as a purpose-made accessory for the fine probe 208.004.5 and can be installed without machining or adaptation. This pragmatic compatibility reduces machine downtime and keeps quality-control routines uninterrupted. From a rational standpoint, stocking the spare part is a straightforward way to maintain process reliability and avoid extended production pauses, supporting efficient throughput in routine inspection cycles. Compact form and light handling for delicate measurements The 18 mm probe length and low mass (approx. 0.1 kg) make this spare well suited to confined measuring points and fragile components. Its compact geometry helps preserve the tactile sensitivity of the measuring head during contact, which is essential when transferring precise reference values. In practice, a lighter probe reduces operator fatigue during repeated checks and helps maintain consistent contact conditions, contributing to reproducible measurement results in high-frequency inspection environments. Traceable part identity and simple inventory integration Marked as M208.002.3 and listed with GTIN 4054469103471, the spare is straightforward to identify in stores and systems, simplifying procurement and stock control. As an accessory classified under measuring-equipment spares, the item supports standard workshop logistics: fast identification, quick replacement and minimal calibration disruption for the measuring assembly. The compact spare is therefore a practical addition to maintenance kits where continuity of measurement capability is a priority. Request the Metav IndustryLine replacement probe M208.002.3 from Metav Werkzeuge to replenish service stocks and ensure uninterrupted inspection workflows — contact Metav Werkzeuge for expert advice and fast processing at +49 2822 7131930 or info@metav-werkzeuge.com Technical Data Article number: M208.002.3 GTIN: 4054469103471 Weight: 0.1 kg Label: Replacement probe for 208.004.5 L=18 mm for fine probe 208.004.5 Category: Zubehör / Measuring devices accessory Core specifications Probe length: 18 mm Tariff number: 90179000 Features and compatibility Compatible with fine probe 208.004.5 SKU: M208.002.3 Accessory for precision measuring instruments FAQ Is this spare probe compatible with the fine probe 208.004.5? Yes. The replacement probe M208.002.3 is manufactured as a direct-fit spare for the fine probe 208.004.5 and matches the original probe’s mounting and contact geometry. What are the probe length and weight? The spare probe has a probe length of 18 mm and a mass of approximately 0.1 kg, which supports handling in confined measuring locations. Does the replacement require adaptation to the measuring head? No special machining is required; the spare is designed for direct installation into the matching fine probe assembly, allowing a rapid changeover. Is this spare suitable for precision inspection tasks? Yes. The component is intended as a precision spare to maintain the original probing characteristics and preserve measurement continuity during inspection routines. Manufacturer / Responsible: Metav Werkzeuge GmbH; Parkring 45; 46446 Emmerich; Germany; +49 2822 7131930; info@metav-werkzeuge.com
18-35mm Internal Bore Gauge 0.01mm Resolution Repeatability 0.005mm Delivered In Case - Metav IndustryLine
Take advantage of the combination of high reproducibility, compact design and workshop-ready protection for efficient internal inspections; the instrument delivers 0.01 mm resolution with 0.005 mm repeatability over an 18–35 mm range. Order the M208.021 internal fine measuring gauge directly via Metav Werkzeuge or ask our consultants if needed. M208.021 Internal Fine Measuring Gauge 18–35 mm, 0.01 mm dial (Metav IndustryLine) The M208.021 Internal Fine Measuring Gauge is an analogue precision instrument for interior diameter checks and workshop inspection tasks, designed for compact, repeatable measurements in small-bore applications. Analogue 0.01 mm resolution dial Repeatability 0.005 mm Measuring range 18–35 mm Precision where it counts for quality control The instrument offers an analogue dial with a readable increment of 0.01 mm, combined with a documented repeatability of 0.005 mm. This pairing ensures that routine internal measurements remain consistent between operators and over multiple cycles, improving process control and reducing scrap. Clear mechanical feedback from the dial supports quick decision making on the shop floor while preserving traceable measurement quality for inspection records. Compact internal measurement capability for fine components With a measuring span of 18–35 mm, the device classifies as a micro internal gauge suited to finely machined bores and small assemblies where accessibility and stiffness are essential. The set includes nine interchangeable pins (M4x4.5) covering nominal steps from 18 mm to 34 mm, allowing flexible set-up for a range of small diameters without the need for large fixture changes. The modular pin concept shortens changeover times and helps maintain consistent contact geometry during series checks. Robust build and transport protection for workshop use The holder is matt chrome-plated, providing corrosion resistance and a hard-wearing surface that stands up to daily workshop use. The gauge has a measured depth capability of 150 mm, enabling evaluations of recessed features and stepped bores. Delivered in a protective case for secure transport, the instrument arrives ready for integration into inspection benches or portable measuring kits, combining a compact footprint with the physical robustness required for frequent handling. Integrating the gauge into inspection workflows Thanks to its mechanical design and simple set of interchangeable measuring pins, the instrument supports fast in-line checks and periodic quality verifications. The repeatability figure and the fine dial increment allow the device to catch small deviations early in the process, driving more efficient corrective actions and fewer downstream defects. Lightweight at 0.65 kg, the gauge is practical for mobile inspection rounds while retaining the stiffness needed for reliable short-range internal measurements. The M208.021 therefore serves as an effective first-line tool for workshops and quality departments seeking dependable, reproducible internal measurements. Contact Metav Werkzeuge to discuss application details for the M208.021 and arrange supply or technical advice from the Emmerich team. Technical Data Article number: M208.021 GTIN: 4061905042119 Manufacturer: Metav IndustryLine Weight: 0.65 kg Facts Measuring range: 18–35 mm Resolution/readability: 0.01 mm Repeatability: 0.005 mm Measuring depth: 150 mm Special features Analogue dial indicator Nine interchangeable measuring pins (M4x4.5) for 18–34 mm steps Holder matt chrome-plated Includes pass pieces: 0.5 + 1 mm Delivered in a protective case for transport FAQ What is the measuring range of the instrument? The M208.021 covers an internal measuring range of 18–35 mm, designed for small-bore inspections and compact assemblies. What resolution and accuracy can be expected? The dial shows increments of 0.01 mm with a repeatability of 0.005 mm, delivering fine resolution for workshop-level quality checks. Which types of measurements are possible with this gauge? The device is intended for internal diameter checks, stepped bore evaluations and recessed feature inspection within the specified 18–35 mm range. What accessories are supplied with the gauge? The M208.021 is supplied with nine interchangeable measuring pins (M4x4.5) covering nominal steps from 18 to 34 mm, pass pieces 0.5 and 1 mm, and a protective case for transport. Is the gauge suitable for mobile inspection rounds? Yes; at 0.65 kg and with a sturdy matt chrome-plated holder plus a protective case, the instrument is appropriate for portable use while maintaining required stiffness for short-range internal checks. Manufacturer / Responsible: Metav Werkzeuge GmbH; Parkring 45; 46446 Emmerich; Germany; +49 2822 7131930; info@metav-werkzeuge.com

180mm Magnetic Base Holder With 24kg Permanent Round Magnet, Ø12x173mm Column Ø10x153mm Crossarm, Chrome Rods - Metav IndustryLine
Secure measurements are achieved by combining a robust 24 kg permanent magnet base with a chrome‑plated support and fine adjustment for stable indicator positioning; this reduces rework and speeds up inspection cycles. Order the magnetic stand directly via Metav Werkzeuge or contact our consultants for application advice. Magnet dial gauge stand M208.105.D – 24 kg permanent magnet, compact height The Magnet dial gauge stand M208.105.D is a compact magnetic base for workshop and inspection use, designed to hold dial indicators securely on ferrous surfaces and to provide precise, repeatable positioning in confined spaces. Magnetic base with 24 kg holding force Compact 180 mm overall height for tight spaces Chrome‑plated rod and crossarm for corrosion resistance Compatible with dial indicators, 8 mm mount Steady holding that improves measurement reliability The magnetic base delivers a consistent 24 kg holding force via a round permanent magnet foot, which secures the stand to suitable ferrous workpieces and machine beds. A stable magnetic anchor reduces vibration and movement during probing, leading to more repeatable readings and fewer discarded parts. The combination of a rigid support rod and a firm base means that the stand acts as a reliable reference during short inspection runs or repetitive quality checks, streamlining in‑process control and lowering scrap rates. Precise positioning for confined inspection tasks A slender column and crossarm geometry allow close approach to small components while maintaining stiffness: the column measures Ø12 mm x 173 mm and the crossarm Ø10 mm x 153 mm, giving good reach without excessive flex. Fine adjustment is incorporated to permit micro‑positioning of the indicator tip, enabling accurate alignment with features such as bores, shoulders or steps. The chrome‑plated finish on the support components provides corrosion resistance and smooth movement of the mount, helping to preserve calibration and prolong service life. Straightforward compatibility with common indicators The stand accepts dial indicators with an 8 mm mounting stem and includes an M8 interface on the foot, matching conventional workshop hardware. This universality simplifies tool-up: existing indicators and holders can be transferred to the magnetic base without adapters, reducing setup time. The compact footprint (foot Ø50 x 10 mm) supports stable placement even on small machine ways, making the stand suitable for bench checks and on‑machine inspection alike. Choose Metav IndustryLine's magnetic dial gauge stand for reliable indicator mounting and contact Metav Werkzeuge for product availability and specification guidance from Emmerich's quality centre. Technical data Article number: M208.105.D GTIN: 4054469151687 Manufacturer: Metav IndustryLine Weight: 0.5 kg Dimensions & performance Magnet holding force: 24 kg Column: Ø12 x 173 mm, M8 Crossarm: Ø10 x 153 mm Foot: Ø50 x 10 mm Special features Chrome‑plated rod Permanent round magnet foot Fine adjustment included Suitable for dial indicators with 8 mm mount Customs tariff number: 90319000 FAQ Is this magnetic stand compatible with common dial indicators? The magnetic stand accepts indicators with an 8 mm mounting stem, so standard dial indicators fit directly to the M208.105.D without special adapters. How strong is the magnet and what surfaces does it work on? The M208.105.D features a 24 kg permanent magnet foot suitable for ferrous surfaces; non‑ferrous materials require a ferrous backing plate for reliable anchoring. Can the stand be used on machine ways during inspection? Yes. The compact foot and rigid chrome‑plated support are intended for bench and on‑machine inspections where a stable magnetic anchor and fine adjustment are required. What adjustment options are available for precise alignment? The stand includes a fine adjustment mechanism and a crossarm arrangement to permit micro‑positioning of the indicator relative to the tested feature. Is the magnetic foot threaded for accessories or mounting? The foot includes an M8 interface compatible with common accessory fittings and mounting hardware. Manufacturer / Responsible: Metav Werkzeuge GmbH; Parkring 45; 46446 Emmerich; Germany; +49 2822 7131930; info@metav-werkzeuge.com

185mm Magnetic Base Stand Small 10kg Central Force Clamp - Metav IndustryLine
Take advantage of a compact, high‑holding magnetic base with 10 kg holding force and a central force clamp for reliable indicator positioning; its 185 mm working height and small footprint ensure precise setups in tight inspection and workshop stations. Order directly via Metav Werkzeuge or contact the consultants for tailored advice. Magnetic Indicator Stand M208.112 — Small magnetic base, 10 kg holding force, 185 mm height (Metav IndustryLine) The Magnetic Indicator Stand M208.112 is a compact mounting solution for dial gauges and bore indicators, designed for stable measurement tasks in workshop and inspection environments. Compact 185 mm height, small footprint 10 kg magnetic holding force Central force clamp for precise locking Accepts 8 mm shank and dovetail indicators Precision and stability where it matters The small magnetic base delivers a 10 kg holding force, providing the necessary resistance against lateral and lifting forces during routine inspection work. Combined with the central force clamp, the stand secures the measuring arm with consistent clamping pressure, reducing the risk of slippage and minimising re-adjustment time. This combination improves measurement repeatability and shortens setup cycles, which supports efficient shop‑floor workflows and reduces machine downtime. Flexible mounting for common indicator types A compact column and articulated arm arrangement allow fast positioning of the measuring head. The base is prepared for dial gauges with an 8 mm shank and a dovetail mount, ensuring compatibility with most standard dial indicators and bore gauges used in metalworking and quality control. The foot features an M4 threaded fixing point for secure placement on flat surfaces or tooling plates, while the articulated geometry supports both vertical and angled orientations for inspection of turned parts, jigs and assemblies. Compact design for confined workstations With a total height of 185 mm and a footprint engineered for minimal obstruction, the stand fits tight benches and inspection rigs without sacrificing rigidity. The lightweight construction (approx. 0.4 kg) makes handling and temporary repositioning straightforward, while the 36 x 30 x 36 mm base dimensions allow stable contact on small reference areas. The compact format is particularly suitable for production lines and inspection benches where space efficiency and quick repeat measurements are priorities. Built for reliable daily use Engineered as a universal magnetic stand, the unit combines straightforward mechanics with robust function: an intuitively operated central clamping mechanism, a hardwearing magnetic base and a precision arm profile. The result is a dependable fixture for recurring checks, alignment tasks and quality assurance steps. Where consistent clamping and repeatable indicator placement are required, this stand contributes to shorter inspection times and improved traceability of results. For a precise, workshop‑ready magnetic mounting from Metav IndustryLine, request a quotation or technical recommendation from Metav Werkzeuge — info@metav-werkzeuge.com or +49 2822 7131930 Technical Data Article number: M208.112 GTIN: 4054469104805 Category: Magnetic stands ECLASS: 21170601 Facts Magnetic force: 10 kg Total height: 185 mm Weight: 0.4 kg Base dimensions: 36 x 30 x 36 mm Arm dimensions: 74 x 55 x 12 mm Special features Central force clamp Universal design Compatible with 8 mm shank and dovetail indicators Base prepared with M4 thread for fixing FAQ What is the holding capacity of the magnetic base? The magnetic base provides a holding force of 10 kg, ensuring secure fixation during measurement tasks with the Magnetic Indicator Stand M208.112. Which indicators fit the stand? The stand accepts dial gauges and bore indicators with an 8 mm shank or a dovetail mount, making it compatible with standard inspection equipment. Is the stand suitable for tight workspaces? Yes, the compact footprint and 185 mm total height make the stand suitable for confined benches and inspection rigs. How is the measuring arm secured? A central force clamp provides consistent clamping pressure for the arm, reducing movement and supporting repeatable positioning with the M208.112. Can the base be fixed to a tooling plate? The foot includes an M4 threaded point for secure attachment to flat surfaces or tooling plates when required. Manufacturer / Responsible: Metav Werkzeuge GmbH; Parkring 45; 46446 Emmerich; Germany; +49 2822 7131930; info@metav-werkzeuge.com
1mm Ball Contact For Dial Gauge Thread 2.5mm - Metav IndustryLine
Reliable point-contact sensing with a compact 1 mm ball tip and standard M2.5 thread ensures repeatable readings for fine inspection tasks; order the measuring insert directly via Metav Werkzeuge or ask our consultants if needed. Measuring insert for dial indicator – 1 mm ball, M2.5 thread (Metav IndustryLine) The Measuring insert for dial indicator – 1 mm ball, M2.5 thread is a compact accessory intended for precision point-contact measurements on dial indicators that accept an M2.5 connection. 1 mm ball tip for point-contact measurement M2.5 threaded connection for dial indicators Compact accessory for precise inspection Precise point contact for repeatable measurements The compact 1 mm ball provides a defined contact geometry that reduces position ambiguity on small features and fine edges. Fitted to a standard M2.5 thread, the insert converts a dial indicator into a reliable point-contact probe for repeatable checks of bores, shoulders or small radii. The simple spherical contact minimises local deformation and contact-area variation compared with flat tips, which supports consistent reading stability and faster, evidence-based decision making in quality control workflows. Compatibility and straightforward integration to measuring setups Designed as an accessory for dial indicators, the insert threads directly into any instrument with an M2.5 connection, enabling rapid tool changes and straightforward replacement of worn tips. Its compact form factor is beneficial where space is limited, allowing inspection in narrow bores or close to adjacent geometry without modifying the measurement chain. The modest mass also reduces dynamic loading on the indicator spindle, helping to preserve instrument response and reading accuracy during routine shop-floor checks. Why workshop professionals rely on this insert For precision-focused workshops and inspection benches, the combination of a defined ball contact and standardised thread means fewer custom adapters and shorter setup times. The item is classified as measuring equipment accessory and is suitable wherever a small, repeatable contact point is required. Specifying a standard connection like M2.5 aligns with common dial indicator fittings, simplifying inventory and procurement for production departments that demand reliable metrology accessories from a trusted supplier. For procurement and technical advice on the Metav IndustryLine measuring insert, contact Metav Werkzeuge to arrange supply or to discuss fitment for specific dial indicators at info@metav-werkzeuge.com or +49 2822 7131930 Technical data SKU: M208.163.1 GTIN: 4054469105161 Category: Accessories (Measuring instruments) HS tariff number: 90319000 Numeric data Ball diameter: 1 mm Thread: 2.5 mm (M2.5) Weight: 0.1 kg Special features Accessory for dial indicators with M2.5 connection thread Description: Ball Ø1 mm Intended use: Measuring insert / contact tip FAQ What is the ball diameter of this measuring insert? The measuring insert has a 1 mm ball diameter for fine point-contact measurement. Which thread fits this tip? This insert uses a 2.5 mm connection thread (M2.5), compatible with dial indicators that accept an M2.5 fitment. Can this insert be used for measurements in confined spaces? Yes, the compact ball contact and low mass make the insert suitable for restricted areas where a defined contact point is required. What identifiers should be used when ordering? Order using SKU M208.163.1; the GTIN is 4054469105161. Is this accessory brand-specific? The insert is intended for dial indicators with an M2.5 connection and is suitable for cross-brand use where that thread standard is accepted. Manufacturer / Responsible: Metav Werkzeuge GmbH; Parkring 45; 46446 Emmerich; Germany; +49 2822 7131930; info@metav-werkzeuge.com

1mm Dial Indicator With Plunger, Tolerance Marks, ISO 17025 Calibrated - Microtech Metrology
Combine 0.001 mm resolution, ±0.003 mm accuracy and an included ISO 17025 calibration certificate for verifiable fine measurement results; order the dial indicator directly via Metav Werkzeuge or ask our consultants if needed. Dial indicator — analogue, 0–1 mm range, 0.001 mm resolution (Microtech Metrology) A Dial indicator intended for sub-millimetre inspection tasks and precision checks in workshops and metrology benches. 0.001 mm resolution ±0.003 mm accuracy 60 mm dial diameter ISO 17025 calibration certificate included Exceptional measurement precision for repeatable inspection results This analogue instrument delivers a 0.001 mm resolution combined with a verified ±0.003 mm accuracy, which reduces measurement uncertainty in routine checks and first-article inspections. The compact 0–1 mm measuring range is ideal for micro-adjustments and verification of fine features where even fractions of a millimetre matter. The clear 60 mm dial and distinct tolerance marks enable quick visual assessment of whether a part is within defined limits, shortening inspection cycles and supporting consistent quality control. As an analogue gauge, the instrument provides immediate feedback without dependence on electronics, keeping the measurement chain simple and robust. Practical readability and workflow benefits for the workshop A large, easy-to-read face and pronounced markings make the gauge especially suitable for fast comparative checks on production lines and benchwork. The presence of tolerance marks supports go/no-go style inspection and reduces decision time during repetitive tasks. The analogue design permits fast mounting in common holders and integration into existing inspection jigs, helping maintain throughput without complex changes to fixtures. With its fine resolution and direct-reading display, the instrument is well suited for toolmakers, maintenance teams and quality engineers who require tactile, dependable measurement feedback during setting, alignment and verification work. Traceable calibration for documentation and compliance Delivered fully calibrated to ISO 17025, the indicator includes a calibration certificate that documents traceability and measurement uncertainty for audit and reporting purposes. This traceability supports conformity checks and provides evidence during internal audits or supplier assessments. The certificate enables laboratories and quality departments to include the gauge in formal measurement systems immediately after receipt, removing guesswork about instrument status and saving preparatory time. Confidence in the measurement chain is complemented by the product’s manufacturer pedigree, reinforcing both technical reliability and organisational accountability. Contact Metav Werkzeuge for specification matching and to request the Microtech Metrology dial indicator with ISO 17025 certificate; phone +49 2822 7131930 or email info@metav-werkzeuge.com Technical Data Article number: 120121010 GTIN: 4061905451775 Manufacturer: Microtech Metrology Type: Dial indicator (analogue) Measuring range: 0–1 mm Numbers / Core technical data Resolution: 0.001 mm Stated accuracy: ±0.003 mm Dial diameter: 60 mm Measuring range max: 1 mm Special features Tolerance marks on dial Delivered calibrated to ISO 17025 with certificate Analogue direct-reading instrument Category: Dial indicators / metrology FAQ What measuring range does the dial indicator cover? The dial indicator covers a measuring range of 0–1 mm and is intended for fine, sub-millimetre inspection tasks. Is the instrument supplied calibrated and traceable? Yes, this Microtech Metrology dial indicator is supplied calibrated to ISO 17025 and includes a calibration certificate for traceability. What level of precision can be expected in routine checks? Routine checks benefit from a resolution of 0.001 mm and a stated accuracy of ±0.003 mm, providing dependable repeatability for fine inspections. How do the tolerance marks support production inspection? The tolerance marks on the dial allow quick visual go/no-go assessments, speeding up repetitive inspections and reducing decision time on the shop floor. Is the device suitable for use in a formal quality system? With the included ISO 17025 calibration certificate, the gauge can be integrated into formal quality-control processes and documentation immediately. Manufacturer / Responsible: Microtech, Nizhneyurkovska str., 45a, 04080 Kyiv, Ukraine, tool@microtech.tools
1mm Gauge Pin For Dial Indicator, 10mm Length, M2.5 Thread - Metav IndustryLine
Benefit from a compact spare part that delivers repeatable contact geometry and easy replacement: the small Ø 1 mm tip and M2.5 connection ensure reliable seating on standard dial indicators, while the 10 mm overall length keeps the contact point accessible without increasing flex. Order the spare directly via Metav Werkzeuge or consult our specialists for compatibility advice. M208.194 Measuring Tip 'Pin' for Dial Indicator – Ø 1 mm, M2.5 Thread (Metav IndustryLine) The M208.194 is a precision measuring tip for dial indicators, intended for fine contact-point measurements in inspection, assembly and workshop use. Ø 1 mm precision contact pin 10 mm overall length for compact reach M2.5 connection for standard dial indicators Weight 0.1 kg for easy handling Accurate contact geometry for repeatable readings A reduced contact diameter provides a defined point of contact that minimises ambiguous seating on small features. The Ø 1 mm contact pin reduces surface averaging and helps to stabilise repetitive measurements on grooves, small bores and delicate components. This results in improved repeatability when comparing several parts or performing short-run quality checks, as the small contact radius lowers measurement variance compared with larger tips. Designed for simple fitting and broad compatibility The threaded connection is a standard M2.5 fitting, making the tip immediately compatible with dial indicators that accept M2.5 attachments. The 10 mm overall length gives sufficient reach for many inspection tasks while keeping bending moments low; this combination supports stable seating and straightforward replacement as a workshop spare. The product’s compact format and modest weight (0.1 kg) simplify handling and storage in inspection kits. A practical spare for inspection and production workflows As an accessory in the metrology toolkit, this measuring tip suits routine shop-floor inspections and instrumentation service tasks. The component is supplied as part of the Metav IndustryLine range, which places emphasis on accessible precision and dependable spare-part availability. Using standardised connection threads and a simple geometry helps maintain tool interchangeability and reduces machine downtime when a contact point requires replacement. For reliable inspection spares such as the Metav IndustryLine measuring tip M208.194 with M2.5 thread, contact Metav Werkzeuge in Emmerich for ordering or technical advice Technical data Article number: M208.194 GTIN: 4054469183558 Manufacturer: Metav IndustryLine SKU: M208.194 Facts Diameter: 1 mm Overall length: 10 mm Thread: M2.5 Weight: 0.1 kg Special features Compatibility: dial indicators with M2.5 connection Category: Accessories for measuring devices Label: Measuring insert "Pin" for dial indicator FAQ Which dial indicators are compatible with this measuring tip? The measuring tip M208.194 fits dial indicators that accept an M2.5 connection; compatibility is defined by the thread standard. What is the contact diameter of the tip? The contact pin has a diameter of 1 mm, providing a narrow contact point for fine-feature measurement. How long is the measuring tip overall? The overall length is 10 mm, offering compact reach while keeping flex to a minimum. Is this item suitable as a workshop spare for inspection teams? Yes, the M208.194 is designed as an accessory and spare part for routine inspection and gauge servicing. Does the tip affect measurement repeatability? A smaller contact diameter and stable thread mounting contribute to repeatable seating, helping to reduce measurement scatter on small features. Manufacturer / Responsible: Metav Werkzeuge GmbH; Parkring 45; 46446 Emmerich; Germany; +49 2822 7131930; info@metav-werkzeuge.com

1mm Horizontal Fine Probe 0.01mm Resolution Ø40mm 18mm Plunger 0–0.8mm With Tapered Dovetail Mounts - Metav IndustryLine
Take advantage of the instrument's compact measuring range, clear analogue readout and shock-protected construction for reliable lateral probing in tight assemblies. The combination of a 0–1 mm travel and 0.01 mm resolution delivers fine incremental control while the horizontal stylus and dovetail mounting enable flexible fixture integration. Order directly via Metav Werkzeuge or contact the consultants for specification support. Feintaster M208.004.5 — Horizontal fine test indicator (0–1 mm, 0.01 mm, Metav IndustryLine) The Feintaster M208.004.5 is a horizontal fine test indicator intended for very small, high-precision lateral measurements in fine mechanical assemblies and fixture checks. Horizontal measuring stylus for side probing 0–1 mm measuring range with 0.01 mm resolution 40 mm dial for clear analogue reading Shock-protected design for workshop use Precision in confined spaces with micro-range capability This instrument belongs to the micro-range of measuring tools, combining a very short travel with high repeatability for tasks where space is limited. The 0–1 mm measuring range, paired with a 0.01 mm dial graduation, makes it suitable for delicate alignment, small-part inspection and fine adjustment work in jigs and fixtures. The 40 mm dial provides immediate visual feedback on deviations, while the compact construction and 0.125 kg weight keep the indicator unobtrusive when mounted on small fixtures. Reliable mechanical behaviour and repeatable results Designed with workshop realities in mind, the indicator features a shock-protected mechanism and an automatic reversal of measuring direction, reducing the need for frequent manual resets and lowering the risk of damage during handling. The analogue movement and clear 0–50–0 bezel marking give a straightforward, maintenance-friendly display that remains dependable under routine use. These mechanical choices lead to fewer process interruptions and more predictable inspection cycles. Practical mounting and included accessories for fast integration The instrument is supplied with dovetail guides for clamping shanks of Ø6 mm and Ø8 mm, enabling direct integration into common holders and stands without additional adapters. An 18 mm stylus and a measuring stroke of 0–0.8 mm are specified for fine contact tasks, allowing sensitive probing on small features. The combination of horizontal stylus geometry and included mounting options supports quick setup on test rigs and reduces fixture engineering time. For precise lateral probing in small assemblies, specify the Metav IndustryLine Feintaster and contact Metav Werkzeuge for tailored advice or a technical clarification at info@metav-werkzeuge.com or by phone on +49 2822 7131930. Technical data Article number: M208.004.5 GTIN: 4054469103556 Customs tariff number: 90178090 Manufacturer brand: Metav IndustryLine Facts Measuring range: 0–1 mm Resolution/readout: 0.01 mm Dial diameter: 40 mm Weight: 0.125 kg Stylus length: 18 mm Stylus measuring travel: 0–0.8 mm Special features Analogue indicator (mechanical) Horizontal stylus orientation Shock-protected mechanism Automatic reversal of measuring direction Werksnorm Dovetail guides for clamping shank Ø6 mm and Ø8 mm FAQ What measuring range does this indicator cover? The Feintaster M208.004.5 covers a measuring range of 0–1 mm, making it suitable for micro-range lateral measurements and fine adjustments. What resolution and readability can be expected? The instrument provides an analogue readout with a 0.01 mm resolution on a 40 mm dial, as specified for the Metav IndustryLine fine test indicator. Is the mechanism protected against shocks? Yes, the indicator is shock-protected, which improves durability in workshop environments and reduces downtime from accidental knocks. Which mounting options are included? The delivery includes dovetail guides for clamping shanks of Ø6 mm and Ø8 mm, allowing straightforward attachment to common holders and stands. Is this device suitable for fixture and jig alignment? Yes, the compact horizontal stylus and fine resolution make the instrument well suited to fixture checks and alignment tasks where space is restricted. Manufacturer / Responsible: Metav Werkzeuge GmbH; Parkring 45; 46446 Emmerich; Germany; +49 2822 7131930; info@metav-werkzeuge.com
1mm Horizontal Probe Ø40mm 32mm Plunger 0–0.8mm 0.01mm Resolution Shockproof, Supplied in Case - Metav IndustryLine
Take advantage of a compact, workshop-ready instrument that combines a 0.01 mm graduation with a 40 mm dial and a horizontal probe for repeatable contact measurement; order the instrument directly via Metav Werkzeuge or consult our specialists for application advice. M208.004.6 Dial test indicator — horizontal probe, 0.01 mm resolution A M208.004.6 precision dial test indicator designed for horizontal contact measurement tasks such as fixture alignment, small-part inspection and machine setup. Horizontal probe for confined spaces 0.01 mm graduation for fine readings 40 mm dial for quick visual checks Dovetail holders for Ø6 and Ø8 mm shafts Precise readings where space is limited The instrument offers a 0.01 mm graduation across a compact measuring span of 0–0.8 mm, making it suitable for fine adjustment and inspection work. The clear 40 mm dial provides an at-a-glance indication of deviations, while the analog readout and classic 0-50-0 scale ensure intuitive interpretation for experienced users. These characteristics support fast, reproducible checks on small assemblies and are particularly useful where digital interfaces are unnecessary or prone to interference. Robust mechanics for daily workshop use Built for routine use, the indicator features a horizontal probe with a 32 mm reach and a shock-protected mechanism that resists damage from incidental impacts. The device also includes automatic reversal of measuring direction, which simplifies measurements across differing contact orientations and reduces operator steps. Supplied with dovetail guides for Ø6 mm and Ø8 mm clamping shanks, the instrument integrates easily into common holders and fixtures used on inspection benches and test stands, improving process reliability. Practical integration and inspection benefits As a compact dial indicator, this instrument excels in alignment, runout and small-feature measurement where visual speed and mechanical resilience matter most. The factory standard (Werksnorm) construction prioritises dependable performance in production and maintenance environments. With its analogue, mechanical principle, the tool complements digital systems by providing an independent check and a tactile feedback that aids rapid decision-making during setup or quality control. For a reliable workshop solution from Metav IndustryLine, contact Metav Werkzeuge to discuss how the M208.004.6 suits specific measuring tasks or to reserve available stock. Technical Data Article number: M208.004.6 Manufacturer: Metav IndustryLine GTIN: 4054469103563 ECLASS: 21170333 Norm: Werksnorm Facts Dial diameter: 40 mm Probe length: 32 mm Measuring range: 0–0.8 mm Resolution / Graduation: 0.01 mm Readout type: Analog Shock protection: yes Orientation: horizontal Special features Automatic reversal of measuring direction Scale marking: 0-50-0 Includes dovetail guides for clamping shafts Ø6 mm and Ø8 mm Category: Dial indicators (Messuhren) Included mounting accessories specified in delivery FAQ What is the measuring range and resolution of this indicator? The indicator provides a measuring range of 0–0.8 mm with a graduation of 0.01 mm, enabling fine incremental readings suitable for precise inspection tasks. Can the instrument be mounted in standard holders? Yes, the instrument is supplied with dovetail guides for Ø6 mm and Ø8 mm shafts, allowing straightforward mounting in common fixtures and holders. Is the mechanism protected against shocks? The device incorporates a shock-protected mechanism to reduce the risk of damage from accidental impacts during workshop use. How does automatic reversal of measuring direction help in practice? Automatic reversal simplifies measurements when changing contact direction, reducing manual intervention and improving repeatability for varied inspection setups. Which applications suit this dial indicator best? This dial indicator is ideal for fixture alignment, runout checks, small-part inspection and general machine setup where a compact horizontal probe and analogue dial are advantageous. Manufacturer / Responsible: Metav Werkzeuge GmbH; Parkring 45; 46446 Emmerich; Germany; +49 2822 7131930; info@metav-werkzeuge.com

1mm x 0.001mm Dial Gauge Ø60mm Plastic Case Werksnorm - Metav IndustryLine
Conflicting product data detected: the housing is described both as a plastic housing and as a metal housing; please verify the source information before a product description can be produced. This discrepancy in the material description may lead to confusion or inaccuracies in the final product listing. It is essential to confirm whether the housing is indeed made of plastic, metal, or possibly a combination of both materials. Accurate and verified information ensures clarity for customers and prevents potential misunderstandings. Please review the original source or consult with the manufacturer to resolve this issue before proceeding with the creation of the product description.
2 mm Ball Probe For Dial Indicator Thread M2.5 - Metav IndustryLine
Compact dial gauge probe insert with a 2 mm ball and M2.5 thread offers precise contact for small radii and straightforward replacement; the low mass aids repeatable readings while keeping handling easy. Order the M208.164 directly via Metav Werkzeuge or consult our specialists for matching dial gauges and accessories. M208.164 — Dial gauge probe insert with 2 mm ball and M2.5 thread (Metav IndustryLine) The M208.164 is a dial gauge probe insert featuring a 2 mm spherical tip and an M2.5 connection thread, designed for precise contact measurement on small radii and compatible with dial gauges that accept an M2.5 fitting 2 mm spherical contact tip M2.5 standard connection Accessory for dial gauge measurements Repeatable contact for small radii and fillets The compact 2 mm ball contact concentrates force on a small area, which reduces indentation and helps to achieve consistent contact points on tight radii or fine features. As a consequence, readings become more reproducible when inspecting miniature components or detailed surfaces. The standard M2.5 thread ensures mechanical compatibility with a wide range of dial gauges that accept this connection, enabling quick swaps without adapter work. This focused design supports efficient in-process checks where space and repeatability matter. Fast integration into established inspection routines Designed as a straightforward accessory, the probe insert fits typical dial gauge fittings and restores the original contact geometry after wear or change of measurement task. The low mass and compact geometry reduce inertial effects during rapid probing cycles, which helps to maintain the indicator’s dynamic behaviour and avoids added measurement uncertainty. In practice, this means less downtime for set-up and a reliable replacement solution for calibration and routine quality control. Small part, measurable benefits for quality control Although simple in form, the insert contributes directly to measurement confidence and traceable inspection routines. Using a defined spherical tip simplifies comparative measurements on small features and supports consistent process control in assembly or finishing operations. For procurement and aftersales, Metav IndustryLine provides access to a broad spare-part range and professional advice, reinforcing dependable supply chains for routine workshop maintenance and serial inspection. For precise replacement contacts such as the M208.164, contact Metav Werkzeuge in Emmerich to confirm compatibility with existing dial gauges and to arrange supply: info@metav-werkzeuge.com, +49 2822 7131930 Technical data Article number: M208.164 GTIN: 4061905042904 Manufacturer: Metav IndustryLine Tariff number: 90319000 Facts Ball diameter: 2 mm Thread: M2.5 Weight: 0.1 kg Compatibility and features Suitable for dial gauges with M2.5 connection thread Intended use: contact measurements on small radii Category: Accessory for measuring instruments SKU: M208.164 FAQ What type of contact tip does this insert use? The insert uses a 2 mm spherical contact tip that provides a defined contact point for measurements on small radii; the M208.164 is specified for such fine-contact tasks. Which dial gauges are compatible with this probe insert? Compatibility is defined by the thread: the M208.164 fits dial gauges with an M2.5 connection thread and is intended as a direct replacement or spare contact. Is the insert supplied with a calibration certificate? The M208.164 is an accessory part; calibration certificates are generally associated with the measuring instrument rather than individual probe tips unless explicitly stated by the gauge manufacturer. Can this contact be used on delicate surfaces? The small spherical tip reduces contact area and concentrates force; for very delicate surfaces, check the indicator and application to avoid surface marking, and consider appropriate probe geometry. How should worn or damaged inserts be replaced? Replace the worn tip by unscrewing the existing insert from the dial gauge’s M2.5 thread and fitting the M208.164; verify seating and zero the indicator before use. Metav IndustryLine: Manufacturer / Responsible: Metav Werkzeuge GmbH; Parkring 45; 46446 Emmerich; Germany; +49 2822 7131930; info@metav-werkzeuge.com
2 mm Dial Test Indicator Probe, 10 mm Length, M2.5 Thread - Metav IndustryLine
Take advantage of a Ø2 mm ruby contact tip and compact 10 mm shank for precise, repeatable point measurements; the M2.5 thread ensures straightforward compatibility with common dial gauges. Order the M208.197 measuring insert directly via Metav Werkzeuge or consult our specialist advisers for fitment guidance. Measuring probe insert "Rubin" – Ø2 mm ruby ball, M2.5 thread (Metav IndustryLine) A measuring probe insert "Rubin" for dial gauges, offering a Ø2 mm ruby contact ball on a 10 mm shank with an M2.5 connection for precise tactile measurements in inspection and workshop environments Ruby contact ball Ø2 mm M2.5 thread compatibility Compact 10 mm shank Repeatable contact geometry for reliable results A consistent contact tip is the foundation of repeatable comparative measurement. The ruby ball contact provides a hard, smooth surface that resists wear and preserves the original contact geometry over many inspection cycles, which improves repeatability and reduces the frequency of tip replacement. As a consequence, measurement results remain stable when checking small radii, grooves or centre points, and the defined Ø2 mm tip simplifies data interpretation for quality-control documentation. This compact contact geometry is particularly useful where a fine reference point is required without introducing additional probing deflection. Compact design for quick fitting and versatile use The insert’s 10 mm shank and standard M2.5 thread permit quick replacement on most dial gauges that accept an M2.5 connection, making the component a practical accessory in both production lines and inspection benches. The small overall dimensions keep the contact close to the gauge body, reducing bending moments during tactile inspection and aiding access in confined test setups. Lightweight construction (approx. 0.1 kg) helps maintain gauge balance and minimises operator fatigue during repeated checks. Where rapid swaps are required, the threaded connection ensures secure mounting and straightforward disassembly without specialised tools. Efficient quality control through affordable, durable consumables Using a wear-resistant ruby contact reduces total inspection cost by extending service intervals and cutting downtime spent on tip changes. The insert is an economical spare part for routine maintenance of dial gauges and supports a predictable spare-parts strategy within the workshop. Together with careful selection of contact geometry, this approach enhances throughput while keeping uncertainty low in go/no-go checks and comparative measurements. For traceable processes, keeping consistent tip geometry across a batch of gauges simplifies internal audits and helps preserve measurement comparability across successive production runs. For availability, compatibility checks or to secure the M208.197 ruby-tipped insert for dial gauges, contact Metav Werkzeuge in Emmerich for expert advice and prompt supply Technical data Article number: M208.197 Product name: Measuring probe insert "Rubin" Compatible with: Dial gauges with M2.5 connection thread Facts Diameter: 2 mm Length: 10 mm Thread: M2.5 Weight: 0.1 kg Special features Ruby contact ball Ø2 mm Compact 10 mm shank for low bending moment Accessory for dial gauges / measuring instruments FAQ What material is the contact tip made of? The contact tip is a ruby ball; the M208.197 insert uses this hard, wear-resistant material for long service life. Which instruments fit this insert? This insert fits dial gauges that accept an M2.5 connection thread; compatibility is ensured by the standard M2.5 mounting. How is the insert mounted and removed? The probe insert is screwed into the gauge’s M2.5 thread; the threaded connection provides secure fitting and straightforward removal without special tools. Is this insert suitable for fine internal measurements? Yes; the Ø2 mm ball gives a small, well-defined contact point suitable for measuring small features, grooves and radii with minimal influence on the contact surface. Can this insert be used as a direct replacement across brands? Where the gauge uses a standard M2.5 connection, the M208.197 insert is a compatible spare; checking thread form and gauge geometry is recommended for full interchangeability Manufacturer / Responsible: Metav Werkzeuge GmbH; Parkring 45; 46446 Emmerich; Germany; +49 2822 7131930; info@metav-werkzeuge.com
2 mm Gauge Insert For Dial Indicator Cross Cylinder Thread M2.5 - Metav IndustryLine
Take advantage of a compact, purpose-built measuring insert that combines precise contact geometry and standard thread compatibility for reliable gauge mounting. The combination of a 2 mm cross‑cylinder tip, a standard M2.5 connection and low mass supports repeatable contact measurement in confined or delicate setups — order via Metav Werkzeuge or consult their specialists for application advice. Measuring insert for dial gauge — cross‑cylinder 2 mm, thread M2.5 The measuring insert for dial gauge with a 2 mm cross‑cylinder tip and an M2.5 connection delivers a compact contact solution for precision inspection tasks with compatible dial indicators. Cross-cylinder tip 2 mm for contact precision Thread connection M2.5 for standard dial gauges Compact accessory for tight measurement setups Low mass (0.1 kg) reduces inertia effects Accurate contact geometry for repeatable readings The 2 mm cross‑cylinder contact point is engineered to provide a well‑defined contact surface that minimises local deformation on small features. When fitted to a compatible instrument with an M2.5 connection thread, the insert converts the gauge into a targeted probe for fine measurements on edges, grooves or machined details. This focused geometry supports precision control during short‑range checks and helps maintain consistent force transfer from contact point to indicator, reducing measurement scatter and improving process control. Seamless compatibility with standard dial gauges Designed as an accessory for dial indicators with a matching connection, the insert screws directly into the gauge’s M2.5 mounting thread, creating a secure mechanical interface without adapters. The standardised thread choice ensures broad compatibility across common dial gauges used in workshop metrology and inspection benches. As a small, lightweight component, the insert minimises added mass to the gauge assembly, which helps preserve the instrument’s dynamic response and accuracy during rapid or delicate probing operations. Practical use in confined or delicate inspection tasks The compact form factor and cross‑cylinder tip make the accessory suitable for inspection routines where access is limited or where a refined contact surface is required to avoid damage to the workpiece. The insert is particularly useful for quality control checks on small components, fixture set‑ups and spot inspections on production lines. Its straightforward mounting means fast changeover between contact types, improving inspection throughput while keeping setup complexity low. The accessory supports a pragmatic approach to precision: targeted measurement geometry paired with standard connections for effortless integration. Contact Metav Werkzeuge to discuss application suitability or to order the Metav IndustryLine measuring insert (SKU M208.185) — email info@metav-werkzeuge.com or call +49 2822 7131930 for expert guidance and fast delivery Technical Data Article number: M208.185 GTIN: 4054469105345 Category: Accessories (metrology) Facts Tip diameter: 2 mm Thread: M2.5 Weight: 0.1 kg Tariff number: 90319000 Special features Compatible with dial gauges with M2.5 connection thread Cross‑cylinder contact geometry for precise point contact Compact accessory for confined measurement situations FAQ What is the insert intended for? The measuring insert for dial gauge (cross‑cylinder 2 mm, thread M2.5, SKU M208.185) is intended as a contact accessory for dial indicators with an M2.5 mounting thread to perform precise localised measurements. Which dial gauges are compatible? Compatibility requires a dial gauge with an M2.5 connection thread; once fitted, the insert provides a standardised contact point for routine inspection work. How is the insert mounted? The insert is screwed into the dial gauge’s M2.5 connection thread, producing a secure mechanical interface without additional adapters for most standard indicators. Is the insert suitable for fine machined parts and narrow features? Yes. The 2 mm cross‑cylinder tip is suited to small, delicate features where a defined contact surface and controlled force transfer improve measurement repeatability. Does the product include any calibration certificate? The insert is an accessory component; calibration of the complete measuring chain depends on the indicator and calibration procedures used for the instrument assembly. Manufacturer / Responsible: Metav Werkzeuge GmbH; Parkring 45; 46446 Emmerich; Germany; +49 2822 7131930; info@metav-werkzeuge.com
Precise measurements with dial indicators for workshop and production use
Dial indicators are high-quality measuring devices designed for a variety of measuring ranges and fine-tuning tasks. These instruments, available in digital and analogue versions, enable precise assessment of concentricity, flatness and comparative measurements in confined or critical areas.
How dial indicators work and where they are essential
Analogue dial indicators transmit the linear movement of the probe via a rack-and-pinion mechanism to the pointer, with an additional revolution counter showing extended travel. Many types operate in both compression and tension, so a wide effective measuring range is covered. Lever-type indicators use a lever system instead of a rack, offering a smaller range but finer resolution. Typical workshop applications include runout checks at the lathe, setting up depth on milling tables or circular saws, and comparative checks during series production.
Tangible benefits for everyday production
- Fast, repeatable readings for comparison work, reducing setup and inspection time.
- Stable measuring force and hardened contact tips for reliable, wear-resistant contact and consistent results.
- Broad selection: digital dial indicators, mechanical dial indicators, depth gauges, lever-type test indicators, fine‑point test indicators and thickness gauges cover most shop tasks.
- Reduced risk of measurement error through appropriate instrument choice and accessories, improving first-pass yield.
- Flexible deployment on machines and inspection benches thanks to standardised mounts and probes.
Why choose Metav as your precision partner
Metav stands for the democratisation of precision, combining decades of expertise with a comprehensive inventory for industry, crafts and trade. From Emmerich, Metav operates as a practical quality filter for the European market, supplying over 48,000 satisfied customers and more than 250,000 products. For buyers who prioritise dependability and a single-source approach, Metav’s range of dial indicators and related measuring equipment provides a technically sound and convenient solution.
Core takeaway
Dial indicators deliver precise, repeatable measurements across a variety of specialised tasks; selecting the correct type—whether digital, analogue or lever-type—ensures reliable results and smoother production processes.
FAQ
What is the main difference between analogue and digital dial indicators?
Analogue dial indicators transmit movement via a rack-and-pinion and show mechanical pointer travel, which can be advantageous for visual trend detection; digital dial indicators provide direct numerical readout and often allow data output for logging and analysis, both of which are available from Metav.
When should I use a lever-type test indicator instead of a standard dial indicator?
Use a lever-type indicator when you need finer resolution over a small measuring range or when the probe must access tight spaces; lever-type instruments are particularly useful for checking runout and small surface variations.
How do I avoid damaging an analogue dial indicator’s gearing?
Avoid forcing the probe beyond its travel range; where significant overtravel is possible, choose a model with an appropriate range or a built-in stop. A drag pointer or anti-backlash feature can also reduce the risk of gear damage by preventing delayed pointer return.
Are special contact tips necessary for different materials?
Yes. For consistent results and reduced wear, choose hardened contact tips or balls appropriate to the material and surface finish being measured; Metav’s product range includes a variety of probe tips and accessories for this purpose.

Fragen zu diesen Produkten??
Mit mehr als 30 Jahren Erfahrung beraten wir Sie gerne persönlich.
Tel.: +49 2822 7131930
Mail: info@metav-werkzeuge.com