


Reliable magnetic stands for precise positioning
Magnetic stands provide a stable base for holding measuring instruments and workpieces, delivering repeatable positioning and enabling accurate inspection and setup operations. These systems are used to secure dial indicators, feeler-lever gauges and other measuring devices to machine beds or fixtures, offering flexibility through adjustable arms and swivel joints for exact alignment. Available variants include switchable magnetic base, flexible arm stand and mini magnetic stand, each designed to support different holding forces and practical applications in metalworking. Robust magnetic blocks and prism feet allow mounting on shafts and large parts, ensuring reliable clamping during measurement and setup.

100 kg Magnetic Base With On/Off Switch, Prism Foot, M8 Thread - Metav IndustryLine
Benefit from a compact magnetic base that pairs a 100 kg nominal holding force with an integrated on/off switch and an M8 mounting thread for fast, repeatable fixturing; order directly via Metav Werkzeuge or speak with our consultants for application advice. Magnetic Base 100 kg/M8 with On/Off Switch (Metav IndustryLine) A robust magnetic base designed to secure indicators and fixtures on ferrous surfaces, offering 100 kg nominal holding force and an M8 mounting thread for versatile workshop use. *100 kg nominal holding force *Integrated on/off switch *M8 mounting thread, compact 73 x 50 x 55 mm Secure holding that improves measuring reliability The magnetic base delivers a 100 kg holding force, providing a stable platform for inspection and measurement tasks where repeatability matters. The strong magnetic performance reduces micro-movement under load, which means gauges and indicators remain steady during probing or machining checks. Built for workshop and inspection benches, the unit’s compact footprint (73 x 50 x 55 mm) allows precise placement in confined set-ups while the moderate weight of 1.15 kg keeps handling straightforward. By relying on consistent clamping strength, setup times are shortened and rework from slippage is reduced, supporting efficient quality-control workflows. Safer, faster operation with integrated control and prism foot An integrated on/off switch simplifies engagement of the magnetic circuit and minimises the need for manual repositioning when changing parts or instruments. The prism-style base ensures secure contact on round or irregular ferrous surfaces, improving stability for shaft or tube-mounted checks. The M8 threaded connection permits direct mounting of support posts and holders without adaptors, reducing component count and set-up complexity. These design choices combine to offer a pragmatic balance of safety and operational speed, enabling technicians to focus on measurement tasks rather than fixturing. Compact design for flexible workshop applications The low-profile construction and standard thread make this magnetic base a flexible addition to any inspection kit or magnetic stand assembly. The unit is useful in metalworking shops, toolrooms and inspection labs where reliable repeatable positioning of dial indicators or test probes is required. Corrosion-resistant materials and a robust magnet assembly ensure long service life under normal workshop conditions. Compatibility with common magnetic stand components and simple mechanical mounting mean the base integrates smoothly into existing jigs and benches, increasing the utility of existing equipment without extensive modification. For secure, repeatable fixturing choose the Metav IndustryLine magnetic base and contact Metav Werkzeuge for tailored advice or to arrange supply direct from Emmerich: info@metav-werkzeuge.com / +49 2822 7131930 Technical Data Article number: M208.102.1 GTIN: 4054469104522 Dimensions: 73 x 50 x 55 mm Weight: 1.15 kg Thread: M8 Nominal holding force: 100 kg Facts Holding force: 100 kg Weight: 1.15 kg Dimensions (L x W x H): 73 x 50 x 55 mm Thread size: M8 HS Tariff number: 90319000 Special features Integrated on/off switch Prism-style base for round surfaces Compact, low-profile construction Suitable for magnetic stands and indicator mounting FAQ What holding capacity does the magnetic base provide? The magnetic base offers a nominal holding force of 100 kg, providing secure clamping for indicator and fixture applications. Which mounting thread is fitted to the base? The device features an M8 mounting thread for direct attachment of posts and accessory fittings. Is the base suitable for use on cylindrical surfaces? Yes, the prism-style foot is designed to improve contact and stability on round or irregular ferrous surfaces. How heavy is the magnetic base and is it easy to handle? The unit weighs 1.15 kg, combining a compact form factor with convenient portability for workshop use. Can this base be mounted on existing magnetic stands? The standard M8 thread and compact dimensions allow integration with common magnetic stand components and indicator holders. Manufacturer / Responsible: Metav Werkzeuge GmbH; Parkring 45; 46446 Emmerich; Germany; +49 2822 7131930; info@metav-werkzeuge.com

100 mm Dial Holder For Magnetic Stand 80x8 mm, For Test Indicator Attachment - Metav IndustryLine
Take advantage of a compact, lightweight holder that accepts an 8 mm stem and gives secure fixation on a magnetic stand; the result is fast, repeatable indicator positioning with minimal setup time. Order the holder directly via Metav Werkzeuge or ask our consultants for compatibility advice. Dial gauge holder M402.014 – Indicator mount for magnetic stand, 8 mm stem, 80 mm reach (Metav IndustryLine) Dial gauge holder M402.014 for mounting feeler‑lever measuring devices on a magnetic stand; compact accessory for precise indicator positioning in workshop and inspection setups Compact 80 mm reach for tight spaces Accepts 8 mm stem for common indicators Lightweight 50 g for easy handling Designed as an accessory for magnetic stands Secure, repeatable positioning for precision inspection The dial gauge holder provides a stable clamping point for a range of lever‑type indicators and small dial gauges, enabling repeatable positioning during inspection and setup tasks. By accepting an 8 mm stem, the mount fits standard indicator shanks used across metrology benches and machines; this compatibility reduces the need for adaptors and speeds tool changes. The robust clamping principle ensures the gauge remains fixed under light contact forces, improving measurement reliability and reducing rework in production environments. Small footprint, quick alignment on crowded benches With an 80 mm reach and a lightweight 50 g construction, this holder is tailored to confined setups where space and accessibility matter. Its compact dimensions make it straightforward to manoeuvre the indicator into the required plane without interfering with adjacent tooling or workpieces. The reduced mass shortens the time needed to reposition the gauge and limits added inertia on the magnetic stand, which benefits technicians who perform frequent, short measurement cycles and demand efficiency. Designed for magnetic stands and lever‑type gauges As an accessory for magnetic stands, the mount integrates into existing inspection rigs to provide a dependable interface between the stand and the gauge. It is explicitly suitable for mounting a feeler‑lever measuring device, offering a clear function for repeat checks, comparative measurements and alignment tasks in machinery maintenance and quality control. The simple, purpose‑built design helps standardise setups across multiple workstations and supports consistent measurement routines in workshop and inspection departments. Contact Metav Werkzeuge in Emmerich to confirm fit and compatibility for specific indicators or applications; our consultants are available to advise on integrating the M402.014 into existing magnetic‑stand setups. Technical data Article number: M402.014 GTIN: 4054469143804 ECLASS: 21029090 Tariff number: 90178090 Numbers / core technical data Weight: 0.05 kg Length / reach: 80 mm Stem acceptance: 8 mm Special features / suitability Accessory for magnetic stands (magnetic stand category) Suitable for mounting a feeler‑lever measuring device on a magnetic stand Category path: Messgeräte > Magnetstative FAQ What stem diameter does the holder accept? The holder accepts an 8 mm stem, making it compatible with standard dial and lever‑type indicator shanks. Is the mount suitable for use on magnetic stands? Yes, the product is designed as an accessory for magnetic stands and integrates with common workshop stands for fixed indicator positioning. What is the reach or effective length of the holder? The holder provides an 80 mm reach, intended for use in compact setups where close‑range indicator positioning is required. How heavy is the mount and does it affect stand stability? Weighing 0.05 kg, the mount is lightweight and minimises additional load on the magnetic stand while allowing precise alignment. Which applications are typical for this indicator holder? Typical uses include comparative checks, alignment tasks and fixture set‑up where a feeler‑lever measuring device or similar indicator must be securely positioned. Metav IndustryLine: Manufacturer / Responsible: Metav Werkzeuge GmbH; Parkring 45; 46446 Emmerich; Germany; +49 2822 7131930; info@metav-werkzeuge.com

100 mm Extension Rod Ø16 mm M8 Thread Magnet Stand Accessory - Metav IndustryLine
Take advantage of a compact, standards‑compatible accessory that increases reach while keeping setups stable: the 100 mm length and Ø16 mm shank with an M8 threaded connection deliver precise, repeatable positioning for magnetic holders and dial indicators. Order directly via Metav Werkzeuge or consult our technical advisors for compatibility details. Extension for Magnetic Stand M208.104.V1 — 100 mm length, Ø16 mm shank, M8 thread (Metav IndustryLine) The Extension for Magnetic Stand, 100 mm is a purpose‑built spacer that extends the reach of magnetic bases and measuring stands, enabling secure mounting of indicators and probes in confined or elevated positions. 100 mm extension length 16 mm diameter shaft M8 threaded connection Greater reach with controlled stability The compact rod provides an additional 100 mm of reach while maintaining a slim Ø16 mm profile that minimises obstruction in dense setups. By adding this spacer between a magnetic base and an indicator, a fixed inspection point can be reached without repeated reclamping, which reduces setup time and the risk of cumulative alignment errors. The result is a more efficient measuring routine and improved reproducibility for routine checks and workshop tasks. Straightforward, standardised compatibility Threaded to metric M8 standards, the extension fits any magnetic stand or holder with an M8 female thread, simplifying integration into existing metrology kits. The metric thread is a common workshop standard, so the component mounts directly and reliably; the part weighs 0.15 kg which keeps the added mass low and avoids undue loading of the magnetic base. This makes the accessory particularly useful for measuring setups where a balance of reach and rigidity is required. Practical benefits for everyday measuring workflows As a small, purpose‑designed accessory, the rod reduces the need for improvised fixtures and speeds up repetitive tasks: operators gain a consistent reference point and maintenance of alignment becomes easier. The simple mechanical concept translates into tangible time savings and fewer measurement interruptions. Backed by the Metav approach to accessible precision, this accessory supports dependable workmanship in both production and inspection environments. For product enquiries or to specify the Metav IndustryLine 100 mm extension with M8 thread for a particular measuring stand, contact Metav Werkzeuge for tailored advice and reliable supply via info@metav-werkzeuge.com or call +49 2822 7131930 Technical data SKU: M208.104.V1 GTIN: 4054469159430 ECLASS: 21170613 ETIM: EC002219 Category: Measuring instruments / Accessories Core dimensions & weights Length: 100 mm Shank diameter: Ø16 mm Thread: M8 Weight: 0.15 kg Tariff number: 90319000 Compatibility & features Suitable for all stands with M8 thread Intended use: extension for magnetic bases and measuring stands Label: Extension for Magnetic Stand, 100 mm length, D = 16 mm, thread M8 FAQ What is the primary purpose of this extension? The Extension for Magnetic Stand, 100 mm increases the reach of a magnetic base or holder to position dial indicators or probes at otherwise inaccessible points, improving setup flexibility and repeatability. Which magnetic stands will accept this extension? Any magnetic stand or holder with an M8 female thread will accept the extension; the M8 thread is a standard metric connection used across common measurement stands. What are the exact dimensions and mass of the part? The component measures 100 mm in length, has a Ø16 mm shank, an M8 thread and weighs 0.15 kg, making it a compact, lightweight spacer for metrology setups. Can the extension be used with dial indicators and electronic probes? Yes, the extension is suitable for mounting dial indicators and probes on magnetic bases, provided the instrument or its holder interfaces with an M8 threaded socket. Is the thread metric and ready for direct mounting? The thread is a standard metric M8, so the part can be mounted directly into compatible female M8 threads without adapters. Manufacturer / Responsible: Metav Werkzeuge GmbH; Parkring 45; 46446 Emmerich; Germany; +49 2822 7131930; info@metav-werkzeuge.com
100kg M10 Magnetic Base With On/Off Switch And V-Base - Metav IndustryLine
Benefit from the 100 kg nominal holding force combined with an M10 threaded interface and an integrated on/off magnetic switch for fast, safe repositioning of measurement equipment; order the magnet base directly via Metav Werkzeuge or consult the team for application advice. Magnet Base 100 kg M10 with On/Off Switch – Magnetic mounting base for measurement stands (Metav IndustryLine) The Magnet Base 100 kg M10 with On/Off Switch is a compact magnetic holder designed for secure attachment of dial indicators and measurement fixtures to ferrous surfaces, enabling repeatable set-up in inspection and workshop environments. 100 kg nominal holding force M10 threaded mounting interface Integrated on/off magnetic switch Prism foot for reliable contact Secure holding power for consistent measurement results The magnetic holder provides a nominal holding force of 100 kg, which translates into markedly improved stability when fixing measurement posts or small fixtures to machine beds and steel plates. The high holding force reduces the risk of slippage during fine adjustments, supporting repeatable setups and minimising the need for frequent re-alignment. The integrated on/off mechanism simplifies safe engagement and disengagement of the magnetic circuit, allowing rapid repositioning without tools and reducing setup time in production or quality‑control routines. Versatile mounting and precise contact geometry An M10 threaded interface offers compatibility with common indicator stems and articulating arms found in many workshop stands, while the prism foot ensures secure contact on cylindrical or curved components by improving contact area and grip. The thread standard and prism geometry make this base suitable as a modular mounting component in existing measurement rigs, so that indicator alignment is both mechanically stable and straightforward to adjust. The design concentrates on functional fit rather than decorative elements, prioritising utility for machinists and inspection technicians. Compact build for efficient workshop handling With a compact footprint and a body weight of 1.4 kg, the magnetic base balances portability with the stiffness required for reliable measurement. The modest mass supports easy handling by a single operator while still delivering robust magnetic performance on ferrous substrates. The base is intended for workshop and inspection use where quick, repeatable mounting of gauges and fixtures increases throughput; its compact dimensions suit bench and on‑machine applications without excessive encumbrance. Contact Metav Werkzeuge for tailored advice on integrating the Magnet Base M208.103.1 into workshop measurement systems or to request further technical details from our Emmerich quality centre. Technical data Article number: M208.103.1 GTIN: 4054469104546 eCl@ss: 21170601 Category: Magnetstative Facts Nominal holding force: 100 kg Thread: M10 Weight: 1.4 kg Dimensions: 73 x 50 x 55 mm Tariff number: 90319000 Special features Integrated on/off magnetic switch Prism foot for cylindrical contact Intended for use with magnetic stands and indicator posts Compact workshop design FAQ What holding capacity does the magnetic base offer? The Magnet Base 100 kg M10 with On/Off Switch provides a nominal holding force of 100 kg, specified for firm attachment to ferrous surfaces. Which mounting thread is provided for attaching indicator stems? The magnetic holder uses an M10 threaded interface, compatible with standard indicator stems and many articulating arms. Is the prism foot suitable for curved workpieces? Yes, the prism foot improves contact on cylindrical or curved components and enhances stability during measurements. What are the dimensions and weight of the unit? The magnetic base measures 73 x 50 x 55 mm and weighs 1.4 kg, making it compact yet substantial enough for stable positioning. Can this product be used on machine beds and inspection fixtures? The base is designed for workshop and inspection environments and is suitable for securing measurement posts and fixtures to machine beds and steel plates. Manufacturer / Responsible: Metav Werkzeuge GmbH; Parkring 45; 46446 Emmerich; Germany; +49 2822 7131930; info@metav-werkzeuge.com

105mm Small Magnetic Indicator Stand Central Clamp, Permanent Base 10 kg - Metav IndustryLine
Take advantage of a compact, 10 kg holding capacity and a central force clamp to secure fine measurement probes reliably; order directly via Metav Werkzeuge or consult the specialists for application advice. Magnet-Messstativ M208.111.1 — Small magnetic stand with central force clamp, 10 kg permanent base (Metav IndustryLine) The Magnet-Messstativ M208.111.1 is a compact magnetic measurement stand designed for stable positioning of dial test indicators and fine probes in workshop and inspection environments Compact magnetic stand with small footprint Central force clamp for axial locking 10 kg magnetic holding capacity Suitable for dovetail-mounted indicators Stable support that reduces measurement variability The magnetic base delivers a consistently strong hold, with a rated 10 kg magnetic force that secures the stand to ferrous surfaces and minimises slippage during inspection. Coupled with the central force clamp, the clamping action converts operator rotation into a uniform axial lock, which reduces torque-induced displacement and improves repeatability. Built for precision tasks, this configuration keeps the probe steady so that readings remain stable even during fine adjustments, supporting faster and more reliable quality checks. Small footprint and fast setup for busy benches A deliberately compact construction and low mass (approx. 0.25 kg) make the instrument easy to position and reconfigure across multiple machines and measuring stations. The base accepts an Ø35x35, M4 mounting interface, enabling straightforward attachment to stands, posts or ancillary fixtures. Compatibility with dovetail-mounted indicators ensures that standard dial test indicators and fine contact probes can be deployed without additional adapters, reducing setup time and simplifying routine inspection workflows in production and maintenance. Universal utility across workshop inspection tasks Classified as a universal magnetic stand, the unit is suitable for a wide range of measurement and clamping applications where a reliable reference is required. The permanent magnetic base provides maintenance-free holding compared with electromagnet solutions, while the robust clamp mechanism delivers secure locking without complex adjustments. This combination supports repeatable inspection of components and rapid transfer between jobs, making the item a pragmatic choice for machine shops, toolrooms and inspection benches that need efficient, dependable positioning. Contact Metav Werkzeuge in Emmerich for tailored advice or to reserve the compact magnetic stand M208.111.1; local stock and expert guidance are available by phone +49 2822 7131930 or e‑mail info@metav-werkzeuge.com Technical Data Article number: M208.111.1 GTIN: 4054469159461 eClass: 21170601 Manufacturer: Metav IndustryLine Facts Magnetic force: 10 kg Weight: 0.25 kg Foot: Ø35x35, M4 Tariff number: 90319000 Special features Permanent magnetic base Central force clamp Universal application Suitable for dial test indicators with dovetail mounting Category: Magnet stands FAQ What holding capacity does the magnetic stand provide? The magnetic stand offers a holding force of 10 kg, giving reliable fixation for typical inspection setups with dial indicators and small probes. Is the clamping mechanism suitable for delicate probes? Yes, the central force clamp provides axial locking with uniform pressure, which helps protect delicate fine probes and maintains stable positioning. Which indicators are compatible with the stand? Compatibility is provided for indicators and probes using a dovetail mounting; this allows common dial test indicators to be mounted directly. What is the mounting interface on the base? The base features an Ø35x35 mounting interface with an M4 thread, enabling straightforward attachment to posts and fixtures. Is the magnetic base permanent or switchable? The base is a permanent magnetic type, offering maintenance-free holding without the need for a power source. Manufacturer / Responsible: Metav Werkzeuge GmbH; Parkring 45; 46446 Emmerich; Germany; +49 2822 7131930; info@metav-werkzeuge.com
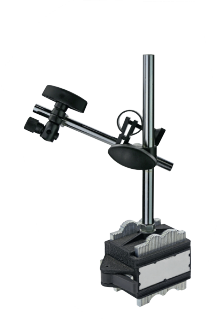
128 mm Magnetic Stand Central Clamp With Lamellar Magnetic Base, Max Height 15mm - Metav IndustryLine
Take advantage of a compact, workshop‑ready holder that combines a lamellar magnetic base with a firm central clamping system and an easily adjustable rod for repeatable instrument positioning — ideal for inspection benches and mobile measuring tasks. Order the magnetic stand directly via Metav Werkzeuge or ask our consultants for specification support. Magnetic stand with central clamp and lamellar magnetic base – compact 128 mm rod, 60 magnet force (Metav IndustryLine) The Magnetic stand with central clamp and lamellar magnetic base provides rapid, secure mounting of dial indicators and small measuring instruments on ferrous workpieces and machine beds for inspection and setup tasks. Lamellar magnetic base for uneven surfaces Central clamp for quick, rigid fixation Compact 128 mm rod for tight setups Maximum adjustable height 15 mm Secure holding on rough and curved surfaces The lamellar magnetic base is designed to increase contact on irregular or slightly curved ferrous surfaces, improving grip where flat magnets would slip. Combined with the central clamping mechanism, the construction converts magnetic adhesion into a rigid mounting platform that reduces micro‑movement during readings. The base dimensions (75 × 47 × 54 mm) and the rated magnet force: 60 deliver a reliable static hold while the low overall footprint keeps the set‑up unobtrusive on crowded benches. This technical arrangement shortens set‑up time and supports consistent measurement results — an efficiency improvement for repetitive inspection routines. Compact geometry for confined set‑ups and universal mounting A short stem length and compact geometry make this holder suitable where space is limited. The rod measures 128 mm, the overall height is 347 mm, and the unit weighs 2 kg, which together produce a stable yet portable solution for bench and on‑machine use. An M8 threaded interface on the foot enables direct attachment of indicator stems and accessory adaptors commonly used in workshop practice, granting broad compatibility without additional adapters. A maximum adjustable height of 15 mm allows fine levelling of the instrument tip relative to the workpiece, enabling precise contact adjustments without changing the base position. Dependable design for everyday inspection work Engineered for frequent use, the construction emphasises repeatability and straightforward operation. Central clamping secures attachments with minimal lateral play, while the lamellar magnet reduces the need for perfect surface preparation — practical for typical machine‑shop or maintenance environments. Backed by Metav’s focus on accessible precision and dependable supply, this magnetic stand supports process reliability and helps standardise small‑part inspection across multiple workstations. Contact Metav Werkzeuge for ordering and specification matching to ensure the magnetic stand fits the intended inspection routine and mounting requirements Technical Data SKU: M208.118.2 GTIN: 4054469181561 Label: Magnetstativ mit Zentralklemmung und Lamellen-Magnetfuß Gestänge 128 mm Manufacturer: Metav IndustryLine Facts Weight: 2 kg Overall height: 347 mm Rod length (arm): 128 x 105 x 46 mm Foot dimensions: 75 x 47 x 54 mm Thread: M8 Magnet force: 60 Special features Lamellar magnetic base for improved contact on uneven ferrous surfaces Central clamping for rigid fixation of indicators and small tools Maximum adjustable height 15 mm Compact design for confined bench and on‑machine mounting FAQ What types of surfaces will the lamellar magnet adhere to best? The lamellar magnetic base of the magnetic stand adheres best to ferrous surfaces, including slightly uneven or curved machine beds and workpieces, providing improved contact where flat magnets may lose grip. Can the stand accept standard dial indicators and stems? Yes, the central clamp and M8 threaded connection allow mounting of standard dial indicators and indicator stems; the magnetic stand (SKU M208.118.2) is configured for common workshop indicator fittings. How much fine adjustment is possible once the instrument is clamped? The device offers a maximum adjustable height of 15 mm for fine levelling after clamping, enabling precise tip alignment without repositioning the base. Is the unit suitable for mobile inspection tasks? With a compact rod length of 128 mm and a weight of 2 kg, the magnetic stand is easily moved between benches and machines while still providing stable holding force for routine inspection work. Manufacturer / Responsible: Metav Werkzeuge GmbH; Parkring 45; 46446 Emmerich; Germany; +49 2822 7131930; info@metav-werkzeuge.com

130mm Articulated Arm Joint For M6/M6 Threaded Mount, 130mm Radius - HITEC Meßtechnik GmbH
Take advantage of the compact 130 mm reach and secure M6/M6 threaded connection for precise, space-saving fixture adjustments; this combination supports faster set-ups and consistent repeatability on inspection benches. Order the articulated arm directly via Metav Werkzeuge or ask our consultants for application support. Articulated arm with 130 mm reach — M6/M6 threaded mounting Articulated arm designed for precise positioning tasks in confined measurement and inspection setups *130 mm reach for compact measurement setups *M6/M6 threaded connection for standard mounting *70 mm vertical arm length for precise positioning *60 mm horizontal arm length for stable support Precise positioning in tight spaces for efficient workflows The articulated arm provides a clear technical advantage where workspace is limited: its 130 mm reach and compact geometry permit controlled placement of gauges and small fixtures without compromising accessibility. The short vertical and horizontal segments, 70 mm and 60 mm respectively, reduce lever effects and help maintain stable alignment during fine adjustments. For workshop planners and inspection technicians, this means fewer re‑setups and improved process throughput through reduced handling time and more reliable measurement chains. Compatibility and secure mounting for repeatable results Built around a standard M6/M6 threaded interface, the arm integrates with many common fixtures and holders used in metrology and assembly environments. The threaded connection ensures a positive mechanical joint and easy replacement or reconfiguration of attachments. Because the design focuses on mechanical simplicity, the result is predictable behaviour under load and consistent repeatability across repeated set‑ups, supporting quality assurance routines and shorter cycle times on the shop floor. Minimal footprint with robust positioning for everyday use The compact jointed layout delivers controlled degrees of freedom while keeping the profile low and unobtrusive. The articulated construction supports accurate micro‑adjustments and stable holding, which is particularly useful for bench‑top inspection tasks and assembly stations where space is at a premium. The resulting combination of compact reach and solid mounting reduces the likelihood of incidental movement, helping to safeguard measurement integrity and giving operators confidence in routine checks. Contact Metav Werkzeuge for tailored advice on mounting optionsand compatibility with existing fixtures, and to discuss ordering or project requirements; Metav Werkzeuge’s consultants are available to support specification and delivery. Technical data Article number: 4000851188NW Description: Articulated arm Thread: for M6/M6 Manufacturer: HITEC Meßtechnik GmbH Packaging unit: 1 Dimensions & reach Action radius: 130 mm Vertical arm length: 70 mm Horizontal arm length: 60 mm Features Product type: Articulated arm Threading: M6/M6 Packaging unit: 1 FAQ What mounting options are compatible with this articulated arm? The articulated arm is supplied with an M6/M6 threaded interface, so attachment to any M6‑compatible clamping or holding solution is possible; the arm with 130 mm reach pairs well with standard metric fixtures. Can the arm support fine adjustment for inspection tasks? Yes, the articulated design together with its 70 mm vertical and 60 mm horizontal segments is intended for precise positioning, enabling repeatable micro‑adjustments in compact inspection setups. Is the articulated arm suitable for constrained bench spaces? The compact action radius of 130 mm and low profile make the arm particularly suited to tight workspaces and bench‑top measurement stations where space optimisation is required. How is the product identified for ordering or replacement parts? Use the article number 4000851188NW when enquiring about the articulated arm to ensure accurate identification and to speed up processing. Manufacturer / Responsible: Metav Werkzeuge GmbH; Parkring 45; 46446 Emmerich; Germany; +49 2822 7131930; info@metav-werkzeuge.com

130mm Magnetic Dial Stand 170mm Total Height, 35mm Base Ø - TECWERK
Compact magnetic base and 130 mm reach provide secure, accurate positioning for workshop measurement tasks; the space-saving 170 mm overall height allows use in confined setups. Benefit from robust mounting and straightforward handling — order the TECWERK magnetic indicator stand via Metav Werkzeuge or consult our specialists for application advice. Magnetic indicator stand R, 130 mm reach — 170 mm overall height (TECWERK) Magnetic indicator stand R, 130 mm reach — 170 mm overall height (TECWERK) is a compact measurement support for secure mounting of dial indicators and similar sensors in machining and inspection environments. Compact magnetic base for secure attachment 130 mm effective reach for flexible positioning 170 mm overall height for tight setups 35 mm base diameter ensures stability Precision and stability that reduce measurement uncertainty The Magnetic Indicator Stand R, 130 mm reach — 170 mm overall height is designed to deliver consistently precise positioning in everyday workshop metrology. The magnetic base provides firm anchorage to ferrous surfaces, so the holder resists vibration and drift during readings. With an effective 130 mm reach and a 35 mm base diameter, the stand supports repeatable alignment of indicators, reducing repositioning time and increasing measurement throughput without compromising accuracy. Compact format for confined workspaces and machine setups A compact overall height of 170 mm makes this indicator stand suitable where vertical clearance is limited, for example next to machine vises or on small inspection benches. The short footprint and direct magnetic mounting enable flexible placement close to the workpiece, improving ergonomics and line-of-sight to the instrument. If further specification is required for a particular application, technical advice is available through Metav Werkzeuge to ensure the stand matches the required setup. Simple handling and dependable workshop performance The stand offers straightforward mounting and rapid repositioning, supporting efficient inspection cycles and routine checks. The magnetic attachment ensures quick setup and removal while the robust construction provides durable service under regular use. This combination of secure mounting and easy operation helps maintain workflow continuity in production and maintenance environments, making the stand a practical choice for quality control and toolroom measurement tasks. For guaranteed supply and application advice from Metav Werkzeuge, request the TECWERK magnetic indicator stand by phone +49 2822 7131930 or email info@metav-werkzeuge.com Technical Data Article number: 4000851647NW Label: Magnetmessstativ R. 130mm Gesamt-H. 170mm Manufacturer: TECWERK Product type: Magnetmessstativ Package unit: 1 Facts Overall height: 170 mm Reach (action radius): 130 mm Base diameter: 35 mm Special features Magnetic base for secure attachment Compact design for confined spaces Suitable for workshop metrology FAQ What is the effective reach of the stand? The effective reach is 130 mm, as specified for the magnetic indicator stand. Can the stand hold standard dial indicators? Yes, the magnetic indicator stand is intended for secure mounting of dial indicators and similar measurement heads for routine inspection work. How stable is the base during machining checks? The magnetic base and a 35 mm base diameter provide stable attachment and resist movement during short measurement cycles. What is the article number for ordering and reference? The article number / SKU is 4000851647NW for the TECWERK magnetic indicator stand. Manufacturer / Responsible: NORDWEST Handel AG, Robert-Schuman-Straße 17, 44263 Dortmund
133mm Magnetic Indicator Stand 10kg Central Force Clamp Permanent Base, Universal - Metav IndustryLine
Small and stable: the compact stand pairs a 10 kg permanent magnet base with a central force clamp and a 133 mm profile to deliver reliable, repeatable positioning for workshop metrology. Order the unit directly via Metav Werkzeuge or consult their specialists for advice on integrating the stand into existing inspection setups. Magnetic Indicator Stand M208.111 — 10 kg permanent base, 133 mm compact profile (Metav IndustryLine) The Magnetic Indicator Stand M208.111 is a compact metrology support for securing fine probes and dial indicators, combining a permanent magnet base with a central force clamp for secure, vibration‑resistant positioning in tight workspaces Compact 133 mm height for tight setups 10 kg permanent holding force Central force clamp for secure locking Ø35 mm foot with M4 mounting thread Stable positioning for repeatable measurements The principal benefit of this compact metrology support is its consistent clamping performance: a 10 kg holding force from the permanent magnet base keeps the stand locked to ferrous surfaces without the need for continuous manual pressure. The central force clamp concentrates the clamping action into a single, controllable movement, which reduces micro‑shifts during fine measurements and therefore improves repeatability. For workshop and quality‑control tasks this translates into fewer re‑measures and a steadier inspection flow, particularly when used with sensitive dial gauges or test probes requiring low lateral movement. Compact design that fits tight workspaces With an overall height of 133 mm and a compact footprint, this magnetic support is designed for confined measurement stations and machine tables where full‑size stands would obstruct access. The small mass and low profile make setup and repositioning straightforward while still offering the rigidity typically expected from larger supports. The lightweight construction does not compromise stability thanks to the strong permanent magnet base, making it a practical choice when space optimization and reliable support are required in assembly jigs, inspection benches or lathe setups. Versatile mounting and probe compatibility The stand is supplied with a Ø35 x 30 mm foot and an M4 mounting thread to accommodate common adaptors and fixtures found in metrology kits. It is specifically suited for fine probes with dovetail guidance, providing secure mechanical engagement for these probe types. The compact clamping mechanism permits quick attachment and release, enabling efficient tool changes and probe alignment. As a universal accessory in measurement equipment ranges, the stand is suitable for inspection, setup and comparative measurement tasks across general workshop and machine‑shop environments. Speak with Metav Werkzeuge for a tailored quotation and delivery options for the Metav IndustryLine magnetic indicator stand M208.111, or request integration advice from their technical consultants Technical data Article number: M208.111 GTIN: 4054469104799 ECLASS: 21170601 Numbers / Core Technical Data Holding force: 10 kg Overall height: 133 mm Weight: 0.35 kg Foot: Ø35 x 30 mm, M4 thread Special features Permanent magnet base Central force clamp Suitable for fine probes with dovetail guidance Universal application Category: Magnetic stands FAQ What holding force does the magnetic indicator stand provide? The Magnetic Indicator Stand M208.111 provides a 10 kg holding force from its permanent magnet base. Is the magnet permanent or switchable? The stand uses a permanent magnet base, which gives reliable holding without a switching mechanism. Which probes and indicators are compatible with this stand? This stand is suitable for fine probes with dovetail guidance and standard dial indicators that can be mounted via the Ø35 mm foot and M4 thread. What are the dimensions and weight of the stand? Overall height is 133 mm and the weight is 0.35 kg, making it compact and easy to position in confined inspection areas. How does the central force clamp benefit measurement tasks? The central force clamp concentrates clamping action into one movement, reducing micro‑shifts and improving repeatability during precision measurements with sensitive gauges. Manufacturer / Responsible: Metav Werkzeuge GmbH; Parkring 45; 46446 Emmerich; Germany; +49 2822 7131930; info@metav-werkzeuge.com
140mm Magnetic Indicator Stand With 135mm Cross Arm, 30kg Permanent Base - Metav IndustryLine
Compact magnetic mounting with 30 kg holding capacity and a low 140 mm profile supports reliable indicator work; combine this stability with the permanent magnetic base and adjustable cross arm for consistent measurement set-ups. Order the item directly via Metav Werkzeuge or ask our consultants for application advice. Magnet-Messstativ M208.111.2 – small magnetic stand, 30 kg holding force, 140 mm height (Metav IndustryLine) A compact Magnet-Messstativ M208.111.2 designed to secure dial gauges or test indicators with a dovetail guide; the permanent magnetic base and slim column make it ideal for confined benches and machine-side inspections Compact 140 mm overall height 30 kg magnetic holding force Permanent magnetic base Ø40×30 mm Stable mounting for accurate, repeatable readings The small magnetic stand delivers a stable measuring platform by combining a sturdy permanent magnetic base with a compact column and cross arm. The result is reduced micro‑movement during readings and fewer re‑set operations on the shop floor. Thanks to the dovetail-compatible top, dial gauges and test indicators with a dovetail guide are held securely, which simplifies setup and limits indicator deflection. This dependable clamping reduces measurement variation and speeds up routine quality checks without relying on heavy or cumbersome fixtures. Space-saving design that retains rigidity and accessibility With an overall height of 140 mm and a lightweight construction of 0.5 kg, the stand offers a small footprint while maintaining the rigidity required for repeatable measurements. The base dimensions and arm geometry—including a cross arm and column engineered for minimal flex—allow close placement to workpieces and access to tight machine areas. The compact form factor speeds alignment and repositioning tasks, lowering setup times in production environments where bench space and quick changeovers are valuable. The configuration supports efficient workflows and consistent results. Universal application across inspection and workshop tasks As a universal magnetic stand, this model suits general workshop measuring, machine inspection, and bench‑level quality control. The permanent magnetic base provides trustworthy holding force for magnetic surfaces, and the combination of column and cross arm sizes supports versatile indicator positions. For operations that require frequent indicator changes or multiple measuring points, the stand offers a practical balance between manoeuvrability and stability. The reliable mechanical function, paired with a straightforward mounting interface, makes it suitable for both experienced operators and those new to workshop metrology. For dependable workshop mounting choose the Metav IndustryLine magnetic stand and contact Metav Werkzeuge in Emmerich for tailored advice and supply: info@metav-werkzeuge.com or +49 2822 7131930 Technical data Article number: M208.111.2 GTIN: 4054469159478 Tariff number: 90319000 Facts Overall height: 140 mm Weight: 0.5 kg Magnet strength: 24 Holding capacity (label): 30 kg Special features Permanent magnetic base Foot: Ø40×35, M6 Foot plate / permanent foot: 40 × 30 mm Cross arm: Ø8×135 Column: Ø8×10⁵, M4 Suitable for dial gauge or test indicator with dovetail guide Universal application FAQ What holding force does the magnetic stand provide? The magnetic stand offers a labelled holding capacity of 30 kg and a listed magnet strength value of 24; this ensures secure placement on ferrous surfaces during inspection tasks. Is the magnetic base permanent or switchable? The base is a permanent magnetic base, designed for continuous holding force without a switch mechanism. Which indicators are compatible with the stand? Dial gauges or test indicators with a dovetail guide fit the top mounting; the stand is intended for standard dovetail‑type indicator interfaces. How compact is the stand for machine‑side work? With an overall height of 140 mm and a slim profile, the stand is compact enough for machine‑side measurements and tight bench spaces while still providing stable support. Is this stand suitable for repeated on‑machine inspections? Yes; the combination of permanent magnetic base and adjustable arm geometry allows for quick repositioning and reliable readings across repeated inspection cycles. Manufacturer / Responsible: Metav Werkzeuge GmbH; Parkring 45; 46446 Emmerich; Germany; +49 2822 7131930; info@metav-werkzeuge.com

145mm Small Magnetic Stand With 8mm Universal Shank And Central Force Clamp - Metav IndustryLine
Compact dimensions, a central‑force clamp and compatibility with standard 8 mm shank indicators make this stand a practical choice for tight workspaces and repeatable measurement setups; order the small indicator stand directly via Metav Werkzeuge or consult our specialists for tailored advice. Small magnetic indicator stand, 145 mm, 8 mm holder with central‑force clamp (M208.112.S) — Metav IndustryLine The Small magnetic indicator stand, 145 mm, 8 mm holder with central‑force clamp is a compact magnetic post for dial indicators and measuring probes, designed for workshop inspection and precision set‑ups in confined spaces. Compact 145 mm stand for confined spaces Central‑force clamping for secure holding 8 mm cylindrical rod holder Magnetic base with 185 mm overall height Stable repeatability from compact engineering The small magnetic post delivers reliable holding power in a space‑saving package. Thanks to the central‑force clamp, the holding force is applied evenly around the shank, reducing slippage and angular movement during measurement. This results in repeatable readings when working with dial indicators that use an 8 mm shank or a dovetail mount. The balanced design minimises operator‑induced variation and supports efficient gauge checks on production or inspection benches. Designed for tight workplaces and quick set‑ups A compact footprint and lightweight construction make the stand particularly suitable where bench space is limited. The 40 x Ø8 mm receiver accommodates cylindrical indicator stems while the measured 185 mm overall height keeps the centre of gravity low for improved stability. These attributes combine to shorten set‑up time and increase throughput in small‑batch or toolroom environments, providing a tangible increase in daily efficiency without sacrificing measurement quality. Compatibility and universal application The instrument is specified for use with common dial indicators featuring an 8 mm shank or dovetail mount, enabling broad compatibility across legacy and modern gauges. The universal character of the design supports simple integration into existing inspection routines and fixture arrays, reducing the need for multiple specialised stands. For teams prioritising versatility, this stand acts as a reliable single‑item solution for a variety of tasks. Practical handling and transport considerations With a mass of approximately 0.2 kg, the stand is easy to position and reconfigure on the workshop floor, facilitating fast changes between operations. The arm and post dimensions (74 x 55 x 12 mm) provide a compact but rigid support that keeps the indicator aligned during inside, outside and step measurements. The overall build emphasises robust handling and a long service life under routine workshop conditions. For tailored advice on the Metav IndustryLine indicator stand and local supply from Emmerich, contact Metav Werkzeuge at info@metav-werkzeuge.com or call +49 2822 7131930 to discuss application fit and delivery options. Technical Data Article number: M208.112.S GTIN: 4054469104812 Category: Magnetstative Manufacturer: Metav IndustryLine Facts Overall height: 185 mm Weight: 0.2 kg Arm dimensions: 74 x 55 x 12 mm Receiver: 40 x Ø8 mm Zolltarifnummer: 90319000 Special features Central‑force clamp for secure holding Universal design for broad compatibility Suited to dial indicators with 8 mm shank and dovetail mount Compact, low‑profile magnetic indicator stand FAQ Which indicators fit this stand most reliably? The small magnetic indicator stand (Metav IndustryLine M208.112.S) is designed for dial indicators with an 8 mm shank and those using a dovetail mount, ensuring secure seating and reliable readings. Is the base magnetic and suitable for metal workbenches? Yes — classified under magnetic stands, the unit features a magnetic base that provides stable attachment on ferrous surfaces for routine inspection tasks. How does the central‑force clamp improve measurements? The central‑force clamp in the M208.112.S applies even pressure around the indicator stem, reducing tilt and slippage so that repeatability and accuracy are improved during repeated measurements. Is the stand convenient to reposition during shop work? At approximately 0.2 kg and with a compact arm, the stand is deliberately lightweight and easy to move, enabling quick re‑setups between operations without excessive handling effort. Manufacturer / Responsible: Metav Werkzeuge GmbH; Parkring 45; 46446 Emmerich; Germany; +49 2822 7131930; info@metav-werkzeuge.com

1500x76 mm Magnetic Stand With Fine Adjustment, 250x250x80 Base, 800x51 Cross Arm - Microtech Metrology
Take advantage of the combination of a 520 N magnetic base, precision fine adjustment and a tall 1,500 mm column for stable, repeatable indicator setups; order directly via Metav Werkzeuge or ask our consultants if needed. Magnetic measurement stand – Microtech Metrology, 520 N magnetic base and fine adjustment A Magnetic measurement stand designed for secure, vibration‑resistant positioning of indicators and probes in workshop and inspection applications. Robust magnetic base, 520 N holding force Precision fine adjustment for exact positioning Stable base 250 x 250 x 80 mm Extended 1,500 x 76 mm column Cross arm 800 x 51 mm for flexible positioning Secure holding for repeatable measurements A firm foundation is essential for reproducible results; this measurement support uses a magnetic base rated at 520 N to secure the stand to ferrous surfaces and reduce movement during measurement cycles. The large, stable base (250 x 250 x 80 mm) distributes load and resists tipping when the arm is extended, which improves the consistency of successive readings and shortens setup time on the shop floor. Designed for inspection benches and machine‑side checks, this design reduces rework by stabilising the measuring chain. Precise positioning with controlled micro‑adjustment The integrated fine adjustment mechanism provides smooth, incremental movement for sensitive probe alignment. Combined with the 1,500 mm column and the 800 x 51 mm cross arm, the stand allows confined micro‑movements without coarse readjustment, so the indicator can be brought exactly to the measurement point. This level of control benefits tasks where small positional changes affect the result, such as dial indicator setups and comparative measurements, and helps to shorten cycle times through fewer iterative adjustments. Built for workshop use and flexible setups Structured for everyday workshop conditions, the construction supports longer reaches while maintaining rigidity: a tall column with substantial diameter keeps the arm stable under load, and the cross arm geometry enables offset positioning without compromising accuracy. The design is suited to inspection benches, assembly stations and machine checks where the measurement fixture must be repeatedly repositioned. The result is a tool that blends durability with usability, supporting a smooth workflow from set‑up to verification. Contact Metav Werkzeuge in Emmerich for tailored advice and supply of the Microtech Metrology magnetic measurement stand with 520 N base and precision fine adjustment Technical data Article number: 161152510 GTIN: 4061905047541 Category: Magnetstative Manufacturer: Microtech Metrology Facts Magnetic force: 520 Base dimensions: 250 x 250 x 80 mm Column: 1,500 x 76 mm Cross arm: 800 x 51 mm SKU: 161152510 Special features Fine adjustment Magnetic plate base Designed for indicator and probe positioning FAQ What holding capacity does the magnetic base provide? The magnetic base delivers a holding force of 520, ensuring secure fixation of the measurement stand during routine inspection and setup work. Is the stand suitable for extended reach measurements? Yes, the tall 1,500 mm column together with the 800 x 51 mm cross arm offers extended reach while keeping the assembly stable for precise positioning. Can the fine adjustment be used for delicate probe alignment? The fine adjustment mechanism is intended for micro‑positioning and allows delicate alignment of indicators and probes without coarse re‑set. Which applications are typical for this measurement stand? The stand is suitable for bench inspections, machine‑side checks and comparative measurements where a secure, adjustable fixture for indicators is required. What type of surfaces is the magnetic base compatible with? The magnetic base is designed to attach to ferrous metal surfaces commonly found on machines, tables and inspection benches. Manufacturer / Responsible: Microtech, Nizhneyurkovska str., 45a, 04080 Kyiv, Ukraine, tool@microtech.tools

150mm Articulated Mini Stand Hydraulic, 35mm Base Ø x 45mm H, 150mm Reach - Hörger & Gäßler OHG, Präzisionstechnik
Take advantage of compact precision, a 150 mm action radius and a secure magnetic hold to keep measuring workflows efficient and reliable; order the Hydraulic Mini Articulated Stand directly via Metav Werkzeuge or ask our consultants if needed. Hydraulic Mini Articulated Stand R150 mm by Hörger & Gäßler — compact hydraulic support with magnetic hold The Hydraulic Mini Articulated Stand R150 mm is a compact articulated stand designed for precise positioning of measuring probes and small instruments in confined workshop environments. Compact 150 mm action radius Hydraulic joint for smooth positioning Magnetic force 147 for secure mounting Foot Ø x H 35 x 45 mm for low-profile support Secure support for accurate measurements A compact mount with a magnetic force of 147 provides a noticeably stable base for measurement tasks. The solid holding characteristic reduces micro-movements that compromise repeatability, so setups remain reliable across repeated checks. The small footprint, combined with a 35 x 45 mm foot, keeps the support low and unobtrusive on benches while preserving the stability required for precision inspection. This stability translates into fewer re-adjustments and quicker measurement cycles, which is particularly valuable in high-throughput workshop environments. Smooth, controlled positioning with hydraulic adjustment The integrated hydraulic joint enables finely graded movement and secure locking without abrupt jumps. Because the mechanism damps sudden motion, probes and small instruments can be placed and held with high positional fidelity across the 150 mm action radius. For operators, that means faster set-up times and fewer iterative corrections when aligning instruments. The hydraulic coupling also mitigates the risk of over-tightening that can damage delicate sensors, ensuring a balance between freedom of movement and firm retention. Space-saving design for bench-top and confined setups Designed as a Mini variant, this articulated stand fits into restricted workplaces where larger mounts would obstruct access or visibility. The low-profile base (Foot Ø x H 35 x 45 mm) and compact arm geometry allow close placement to workpieces and measuring equipment without compromising manoeuvrability. The compact form supports ergonomic workflows by keeping the measuring point accessible and clearly in view, which helps reduce set-up time and improves operator comfort during repetitive measurement tasks. Ready integration into workshop metrology Engineered as a practical accessory for workshop metrology, the articulated mount integrates easily with existing inspection routines and small-format instruments. Its hydraulic adjustment and measured action radius make it suitable for positioning dial indicators, digital probes and similar devices where controlled movement and firm hold are required. For buyers seeking dependable, low-maintenance stands that enhance throughput and consistency, this articulated support offers a pragmatic combination of precision and workplace compatibility. For tailored technical advice or to secure stock and delivery from Emmerich, contact Metav Werkzeuge by phone +49 2822 7131930 or email info@metav-werkzeuge.com to discuss suitability and procurement options Technical data Article number: 4000851501NW Label: Gelenkstativ Mini R.150mm hydraulisch HÖRGER & GÄßLER Product: Articulated stand Type: Mini Dimensions & performance Magnetic force: 147 Action radius [mm]: 150 Foot Ø x H [mm]: 35 x 45 Packaging unit: 1 Special features Hydraulic joint Compact design (Mini) Magnetic base FAQ What is the action radius of this articulated stand? The articulated support provides an action radius of 150 mm, as specified for the Hydraulic Mini Articulated Stand R150 mm. How strong is the magnetic hold? The product is specified with a magnetic force value of 147, which ensures a secure mounting base for small measuring instruments. Is the joint smooth enough for delicate probe alignment? Yes, the hydraulic joint dampens abrupt motion and allows smooth, controlled positioning suitable for delicate probe alignment using the Hydraulic Mini Articulated Stand R150 mm. What are the base dimensions and how do they affect bench space? The base measures Foot Ø x H 35 x 45 mm, offering a low-profile footprint that preserves valuable bench space while maintaining stability. Which SKU identifies this item for ordering? This articulated stand is listed under SKU 4000851501NW for ordering and stock enquiries. Manufacturer / Responsible: Metav Werkzeuge GmbH; Parkring 45; 46446 Emmerich; Germany; +49 2822 7131930; info@metav-werkzeuge.com

150mm Magnetic Dial Stand With 600N Holding Force, M8 Thread, 180mm Height - TECWERK
Take advantage of the combination of a 600 N holding force, compact overall height and M8 mounting for reliable positioning in inspection workflows; order directly via Metav Werkzeuge or contact our consultants for specification advice. Magnetic indicator stand R.150mm (H 180mm, 600 N) – TECWERK The Magnetic indicator stand R.150mm is a compact magnetic base designed for secure positioning of measurement equipment in machining and inspection applications. 600 N magnetic holding force Compact overall height 180 mm M8 mounting thread for common indicators 60 x 50 x 55 mm base dimensions Stable clamping for precise measurements The magnetic base delivers a 600 N holding force that secures the stand to ferrous surfaces, reducing movement during fine measurement tasks. Thanks to the compact footprint and low overall height of 180 mm, the stand minimises obstruction on the workbench while still providing a reliable support for dial indicators and small gauges. The result is improved repeatability and fewer retakes, which supports efficient quality control processes in production and maintenance environments. Fast setup and compatibility with standard fittings Equipped with an M8 thread, the unit accepts a wide range of indicator stems and accessory fittings commonly used in workshops and inspection rigs. The 150 mm action radius and the foot dimensions 60 x 50 x 55 mm ensure a pragmatic balance between reach and stability: the base remains secure even when the indicator arm extends to typical working positions. This compatibility reduces the need for special adapters and shortens setup time on the shop floor. Compact design that supports workflow efficiency Engineered to occupy minimal space, the magnetic stand combines a small base area with sufficient holding force to allow flexible positioning around the workpiece. The compact construction aids manoeuvrability and storage while maintaining the mechanical rigidity necessary for precise readings. Operators benefit from a lightweight, easy-to-place solution that integrates into existing measurement benches without compromising accuracy. Secure inspection accuracy with TECWERK’s magnetic indicator stand—contact Metav Werkzeuge for order placement or technical consultation at info@metav-werkzeuge.com or +49 2822 7131930 Technical data Article number: 2000851550NW Product type: Magnetic indicator stand Brand: TECWERK Packaging unit: 1 Facts Holding force: 600 N Overall height: 180 mm Thread: M8 Action radius: 150 mm Foot dimensions: 60 x 50 x 55 mm Special features Magnetic holding base Compact footprint for tight workspaces Suitable for standard indicator mounting FAQ Is the holding force sufficient for vertical use? The Magnetic indicator stand R.150mm with its 600 N holding force is designed to provide stable clamping on vertical and flat ferrous surfaces for routine inspection tasks. Which indicator threads are compatible with the stand? The stand uses an M8 thread, making it compatible with most commercial indicator stems and mounting arms intended for workshop metrology. What are the stand’s dimensions and footprint? The overall height is 180 mm and the base measures 60 x 50 x 55 mm, offering a compact footprint while maintaining a 150 mm action radius. Can this unit be used on non-ferrous tables or fixtures? The magnetic base requires a ferrous contact surface to provide the specified 600 N holding force; use of a ferrous adapter plate is advisable when working on non-ferrous tables. Manufacturer / Responsible: NORDWEST Handel AG, Robert-Schuman-Straße 17, 44263 Dortmund

150x10 Magnetic Base Stand With Fine Adjustment, 80 N Holding Force - Microtech Metrology
Benefit from a robust magnetic base, precise fine adjustment and a rigid steel column to secure repeatable indicator positioning in workshop and inspection environments; order the item directly via Metav Werkzeuge or consult our advisors if guidance is required. Magnetic Base Stand — Microtech Metrology, with fine adjustment and strong magnetic base The magnetic base stand secures dial indicators and test probes for inspection and setup tasks, offering controlled positioning and dependable holding for routine metrology and workshop use. Fine adjustment spindle for precise positioning Magnetic base with holding force 80 Steel column 170 x 12 mm for stable support Cross arm 150 x 10 mm for flexible reach Stable foundation for repeatable measurements A solid foundation is essential for consistent readings; the magnetic base delivers dependable clamping on ferrous surfaces while the compact base 50 x 60 x 55 mm minimises vibration and drift. The rated holding force 80 ensures the stand remains fixed during setup and measurement cycles, reducing rework and downtime. This stability translates directly into measurable efficiency gains on the shop floor: fewer re-adjustments, faster cycle times and more reproducible indicator readings when inspecting batches or aligning fixtures. Precision positioning with fine adjustment The integrated fine adjustment mechanism allows controlled micro‑movement of the indicator arm without coarse repositioning, enabling rapid attainment of the measuring zero and repeatable contact pressure. Such a spindle is particularly beneficial when aligning dial indicators or electronic probes to narrow tolerances, because it separates coarse clamping from the final precision move. The result is better measurement confidence and reduced operator variation during setup and inspection procedures. Workshop-ready design for straightforward handling Engineered for everyday industrial use, the stand combines a steel column and a rigid cross arm 150 x 10 mm to deliver reach and rigidity in one compact assembly. The column and arm geometry keeps the instrument cantilevered securely while permitting versatile mounting orientations for inside, outside and stepped measurements. Quick clamping and a no‑nonsense layout make the unit suitable for routine inspection benches, machine tool set‑ups and jig checks, offering robustness without compromising handling or storage. Contact Metav Werkzeuge for procurement advice and to confirm compatibility with specific measuring instruments; Metav Werkzeuge can advise on delivery from Emmerich and ensure the stand meets workshop requirements Technical data SKU: 161108000 GTIN: 4061905047411 Manufacturer: Microtech Metrology Core data Magnetic holding force: 80 Base: 50 x 60 x 55 mm Cross arm: 150 x 10 mm Column: 170 x 12 mm Fine adjustment: included Special features Magnetic plate for secure fixation Fine‑adjustment spindle for micro positioning Suitable for dial indicators and test probes Category: Magnetstative Image available: 161108000-main.jpg FAQ What surface types does the magnetic base adhere to? The magnetic base stand adheres to ferrous metal surfaces; the magnetic plate secures the stand during indicator set‑up and routine inspection work. Is fine adjustment included with the stand? Yes, the unit is supplied with an integrated fine adjustment mechanism to enable precise micro positioning of mounted indicators. Which instruments can be mounted on this indicator stand? Typical mounting is for dial indicators and electronic test probes; the cross arm and column geometry allow flexible alignment of most common indicator types. What are the main dimensions of the stand? Core dimensions are base 50 x 60 x 55 mm, cross arm 150 x 10 mm and column 170 x 12 mm as listed for this magnetic base stand. Manufacturer / Responsible: Microtech, Nizhneyurkovska str., 45a, 04080 Kyiv, Ukraine, tool@microtech.tools

167 mm Magnetic Stand With 152 mm Cross Arm Chrome Rod, Ø10x153/Ø12x173 M8 - Metav IndustryLine
Take advantage of the combination of a strong magnetic base, a chromed support rod and a compact 167 mm height to achieve secure, space‑efficient mounting of indicators and probes; this results in reliable repeatability and fast setup in confined workstations. Order the magnetic indicator stand directly via Metav Werkzeuge or ask our consultants if needed. Magnetic indicator stand M208.105.S — 167 mm height, 152 mm cross arm (Metav IndustryLine) Magnetic indicator stand M208.105.S is a compact magnetic mounting solution for dial indicators and small measuring probes, designed for stable positioning and quick adjustment in machine shops and inspection benches. Strong magnetic base for secure hold Chromed support rod for corrosion resistance Compact 167 mm height for tight setups Ø10×153 cross arm and Ø12×173 column, M8 interface Consistent holding force for repeatable measurements A reliable magnetic base delivers the primary rational advantage: once engaged, the holder remains fixed even under slight lateral loads, which preserves alignment during measurement cycles. The stable mounting reduces slippage and measurement scatter, so readings from dial and electronic indicators remain consistent. This stability shortens cycle times in quality checks and prevents costly rework caused by repositioning errors. Robust, corrosion‑resistant construction for daily workshop use The support elements are made from a chromed rod construction that resists corrosion and provides a smooth sliding action for the cross arm, facilitating fine position adjustments. The Ø10×153 cross arm combined with a Ø12×173 column and an M8 interface ensures compatibility with standard indicator clamps and accessories. The material choice supports long service life in industrial environments and keeps maintenance needs low. Space-saving format that improves workflow and portability With an overall height of 167 mm and a compact footprint, this magnetic stand fits into constrained fixturing spaces where larger mounts cannot. At approximately 0.5 kg it is light enough for frequent repositioning yet substantial enough to remain vibration‑resistant when fixed. The compact format supports rapid changeovers on inspection benches and integrates smoothly into measurement routines, improving throughput without sacrificing accuracy. Contact Metav Werkzeuge today for tailored advice on integrating the magnetic indicator stand into inspection fixtures or for assistance with ordering and delivery from Emmerich. Technical Data SKU: M208.105.S GTIN: 4054469104591 Weight: 0.5 kg Facts Height: 167 mm Cross arm: Ø10×153 mm Column: Ø12×173 mm Thread/interface: M8 ECLASS: 21170601 Tariff code: 90319000 Special features Material: chromed support rod Category: Magnetic stands / Magnetstative Intended use: mounting of dial and electronic indicators FAQ What holding performance can be expected from the magnetic base? The magnetic base offers a strong, repeatable holding force suitable for typical bench and machine‑side indicator work; the magnetic indicator stand M208.105.S maintains secure fixation for consistent readings. Is the cross arm compatible with standard indicator clamps? Yes, the Ø10×153 cross arm together with the Ø12×173 column and M8 interface accepts common indicator clamps and accessory fittings used in industrial metrology. Can the stand be used near running machinery? The magnetic base provides stable fixation for static measurement tasks; for dynamic or high‑vibration environments additional support or specialist fixtures should be considered when using the magnetic indicator stand M208.105.S. Manufacturer / Responsible: Metav Werkzeuge GmbH; Parkring 45; 46446 Emmerich; Germany; +49 2822 7131930; info@metav-werkzeuge.com
173mm Magnetic Base Stand With Lamella Magnet Foot, Ø12mm Column Ø10x153mm Crossarm, 15mm Max Height Adjustment - Metav IndustryLine
Take advantage of a compact, precision-oriented measuring support that combines a lamella magnetic base with a firm column and a finely adjustable mounting range; its 60 holding power and slim cross arm make it ideal for repeatable indicator setups. Order the item directly via Metav Werkzeuge or consult Metav's specialists for application advice. Magnetic stand with lamella magnetic base — column Ø12 x 173 mm, cross arm Ø10 x 153 mm (Metav IndustryLine) The Magnetic stand with lamella magnetic base, column 173 x 12 mm, cross arm 153 x 10 mm is a compact magnetic measuring support designed for secure fixation of indicators and small gauges in workshop and inspection environments Lamella magnetic base with strong holding force 60 Adjustable height up to 15 mm for fine alignment Rigid column Ø12 x 173 mm with M8 thread Cross arm Ø10 x 153 mm for compact reach Stable mounting for repeatable measuring tasks The lamella base design provides a reliable grip on slightly uneven or profiled surfaces, improving repeatability when setting up dial or test indicators. Combining a lamella magnetic base with a 75 x 47 x 54 mm footprint and a holding value of 60 yields a low centre of gravity and high stability during measurement tasks. This configuration reduces the need for frequent re‑clamping and helps maintain consistent reference positions, which benefits shop‑floor gauging and quality‑control operations where short, precise runs are common. Precise alignment and compact handling Fine positional control is enabled by the adjustable height 15 mm, together with a sturdy column of Ø12 x 173 mm and a compact Ø10 x 153 mm cross arm. The M8 thread on the column allows secure attachment of accessories and fast, vibration‑resistant setup. The overall height of 207 mm and the modest 2 kg mass make the support straightforward to position on benches or machine tables while remaining rigid enough for accurate indicator readings. These properties suit small batch inspection, jig checks and fixture adjustments where space is limited but measurement quality must not be compromised. Workshop readiness and practical benefits Engineered for practical everyday use, the magnetic support features a low transport weight and compact dimensions that facilitate fast changes between measuring points. The combination of a lamella base and a slim cross arm offers quick re‑orientation without sacrificing holding performance. Supplied as a single‑piece measuring support, the construction is optimised for durability and uncomplicated maintenance; the modest footprint and M8 interface ensure compatibility with common indicator stems and mounting hardware encountered in mechanical workshops and inspection benches. Request technical advice or a quotation from Metav Werkzeuge for the Metav IndustryLine magnetic stand; contact info@metav-werkzeuge.com or call +49 2822 7131930 for prompt assistance from Emmerich Technical data Article number: M208.118.1 GTIN: 4054469181554 Manufacturer: Metav IndustryLine Facts Weight: 2 kg Total height: 207 mm Magnet force: 60 Column: Ø12 x 173 mm Cross arm: Ø10 x 153 mm Base: 75 x 47 x 54 mm Thread: M8 Special features Max adjustable height 15 mm Lamella magnetic base Category: Magnet stands FAQ What surfaces does the lamella magnetic base work on? The lamella magnetic base on this magnetic stand improves contact on mildly uneven and profiled steel surfaces, increasing holding reliability compared with a flat pad. Can the support be used with standard dial indicators? Yes, the stand accepts common indicator stems via the M8 interface and is intended for secure mounting of dial and test indicators in workshop measuring tasks. How much adjustment is available for fine alignment? Fine alignment is facilitated by the adjustable height 15 mm, allowing small vertical corrections without re‑clamping the entire assembly. What are the main dimensions and handling characteristics? Key dimensions include a Ø12 x 173 mm column, Ø10 x 153 mm cross arm and a 75 x 47 x 54 mm base; the total height is 207 mm and the weight is 2 kg, which balances portability with rigidity. Which SKU and brand identify this product? This item is supplied under Metav IndustryLine, SKU M208.118.1, designed as a compact magnetic measuring stand for indicator applications. Manufacturer / Responsible: Metav Werkzeuge GmbH; Parkring 45; 46446 Emmerich; Germany; +49 2822 7131930; info@metav-werkzeuge.com

180mm Magnetic Base Holder With 24kg Permanent Round Magnet, Ø12x173mm Column Ø10x153mm Crossarm, Chrome Rods - Metav IndustryLine
Secure measurements are achieved by combining a robust 24 kg permanent magnet base with a chrome‑plated support and fine adjustment for stable indicator positioning; this reduces rework and speeds up inspection cycles. Order the magnetic stand directly via Metav Werkzeuge or contact our consultants for application advice. Magnet dial gauge stand M208.105.D – 24 kg permanent magnet, compact height The Magnet dial gauge stand M208.105.D is a compact magnetic base for workshop and inspection use, designed to hold dial indicators securely on ferrous surfaces and to provide precise, repeatable positioning in confined spaces. Magnetic base with 24 kg holding force Compact 180 mm overall height for tight spaces Chrome‑plated rod and crossarm for corrosion resistance Compatible with dial indicators, 8 mm mount Steady holding that improves measurement reliability The magnetic base delivers a consistent 24 kg holding force via a round permanent magnet foot, which secures the stand to suitable ferrous workpieces and machine beds. A stable magnetic anchor reduces vibration and movement during probing, leading to more repeatable readings and fewer discarded parts. The combination of a rigid support rod and a firm base means that the stand acts as a reliable reference during short inspection runs or repetitive quality checks, streamlining in‑process control and lowering scrap rates. Precise positioning for confined inspection tasks A slender column and crossarm geometry allow close approach to small components while maintaining stiffness: the column measures Ø12 mm x 173 mm and the crossarm Ø10 mm x 153 mm, giving good reach without excessive flex. Fine adjustment is incorporated to permit micro‑positioning of the indicator tip, enabling accurate alignment with features such as bores, shoulders or steps. The chrome‑plated finish on the support components provides corrosion resistance and smooth movement of the mount, helping to preserve calibration and prolong service life. Straightforward compatibility with common indicators The stand accepts dial indicators with an 8 mm mounting stem and includes an M8 interface on the foot, matching conventional workshop hardware. This universality simplifies tool-up: existing indicators and holders can be transferred to the magnetic base without adapters, reducing setup time. The compact footprint (foot Ø50 x 10 mm) supports stable placement even on small machine ways, making the stand suitable for bench checks and on‑machine inspection alike. Choose Metav IndustryLine's magnetic dial gauge stand for reliable indicator mounting and contact Metav Werkzeuge for product availability and specification guidance from Emmerich's quality centre. Technical data Article number: M208.105.D GTIN: 4054469151687 Manufacturer: Metav IndustryLine Weight: 0.5 kg Dimensions & performance Magnet holding force: 24 kg Column: Ø12 x 173 mm, M8 Crossarm: Ø10 x 153 mm Foot: Ø50 x 10 mm Special features Chrome‑plated rod Permanent round magnet foot Fine adjustment included Suitable for dial indicators with 8 mm mount Customs tariff number: 90319000 FAQ Is this magnetic stand compatible with common dial indicators? The magnetic stand accepts indicators with an 8 mm mounting stem, so standard dial indicators fit directly to the M208.105.D without special adapters. How strong is the magnet and what surfaces does it work on? The M208.105.D features a 24 kg permanent magnet foot suitable for ferrous surfaces; non‑ferrous materials require a ferrous backing plate for reliable anchoring. Can the stand be used on machine ways during inspection? Yes. The compact foot and rigid chrome‑plated support are intended for bench and on‑machine inspections where a stable magnetic anchor and fine adjustment are required. What adjustment options are available for precise alignment? The stand includes a fine adjustment mechanism and a crossarm arrangement to permit micro‑positioning of the indicator relative to the tested feature. Is the magnetic foot threaded for accessories or mounting? The foot includes an M8 interface compatible with common accessory fittings and mounting hardware. Manufacturer / Responsible: Metav Werkzeuge GmbH; Parkring 45; 46446 Emmerich; Germany; +49 2822 7131930; info@metav-werkzeuge.com

185mm Magnetic Base Stand Small 10kg Central Force Clamp - Metav IndustryLine
Take advantage of a compact, high‑holding magnetic base with 10 kg holding force and a central force clamp for reliable indicator positioning; its 185 mm working height and small footprint ensure precise setups in tight inspection and workshop stations. Order directly via Metav Werkzeuge or contact the consultants for tailored advice. Magnetic Indicator Stand M208.112 — Small magnetic base, 10 kg holding force, 185 mm height (Metav IndustryLine) The Magnetic Indicator Stand M208.112 is a compact mounting solution for dial gauges and bore indicators, designed for stable measurement tasks in workshop and inspection environments. Compact 185 mm height, small footprint 10 kg magnetic holding force Central force clamp for precise locking Accepts 8 mm shank and dovetail indicators Precision and stability where it matters The small magnetic base delivers a 10 kg holding force, providing the necessary resistance against lateral and lifting forces during routine inspection work. Combined with the central force clamp, the stand secures the measuring arm with consistent clamping pressure, reducing the risk of slippage and minimising re-adjustment time. This combination improves measurement repeatability and shortens setup cycles, which supports efficient shop‑floor workflows and reduces machine downtime. Flexible mounting for common indicator types A compact column and articulated arm arrangement allow fast positioning of the measuring head. The base is prepared for dial gauges with an 8 mm shank and a dovetail mount, ensuring compatibility with most standard dial indicators and bore gauges used in metalworking and quality control. The foot features an M4 threaded fixing point for secure placement on flat surfaces or tooling plates, while the articulated geometry supports both vertical and angled orientations for inspection of turned parts, jigs and assemblies. Compact design for confined workstations With a total height of 185 mm and a footprint engineered for minimal obstruction, the stand fits tight benches and inspection rigs without sacrificing rigidity. The lightweight construction (approx. 0.4 kg) makes handling and temporary repositioning straightforward, while the 36 x 30 x 36 mm base dimensions allow stable contact on small reference areas. The compact format is particularly suitable for production lines and inspection benches where space efficiency and quick repeat measurements are priorities. Built for reliable daily use Engineered as a universal magnetic stand, the unit combines straightforward mechanics with robust function: an intuitively operated central clamping mechanism, a hardwearing magnetic base and a precision arm profile. The result is a dependable fixture for recurring checks, alignment tasks and quality assurance steps. Where consistent clamping and repeatable indicator placement are required, this stand contributes to shorter inspection times and improved traceability of results. For a precise, workshop‑ready magnetic mounting from Metav IndustryLine, request a quotation or technical recommendation from Metav Werkzeuge — info@metav-werkzeuge.com or +49 2822 7131930 Technical Data Article number: M208.112 GTIN: 4054469104805 Category: Magnetic stands ECLASS: 21170601 Facts Magnetic force: 10 kg Total height: 185 mm Weight: 0.4 kg Base dimensions: 36 x 30 x 36 mm Arm dimensions: 74 x 55 x 12 mm Special features Central force clamp Universal design Compatible with 8 mm shank and dovetail indicators Base prepared with M4 thread for fixing FAQ What is the holding capacity of the magnetic base? The magnetic base provides a holding force of 10 kg, ensuring secure fixation during measurement tasks with the Magnetic Indicator Stand M208.112. Which indicators fit the stand? The stand accepts dial gauges and bore indicators with an 8 mm shank or a dovetail mount, making it compatible with standard inspection equipment. Is the stand suitable for tight workspaces? Yes, the compact footprint and 185 mm total height make the stand suitable for confined benches and inspection rigs. How is the measuring arm secured? A central force clamp provides consistent clamping pressure for the arm, reducing movement and supporting repeatable positioning with the M208.112. Can the base be fixed to a tooling plate? The foot includes an M4 threaded point for secure attachment to flat surfaces or tooling plates when required. Manufacturer / Responsible: Metav Werkzeuge GmbH; Parkring 45; 46446 Emmerich; Germany; +49 2822 7131930; info@metav-werkzeuge.com

187mm Magnetic Dial Indicator Stand 152mm Base Reach 320N Holding Force - Ingenieurbüro Thiermann GmbH
Take advantage of reliable holding power and a compact overall height for consistent indicator readings; benefit from the combination of 320 N magnetic force and a 187 mm total height for stable workshop inspection tasks. Order the magnetic measuring stand directly via Metav Werkzeuge or ask the consultants for further details. Magnetic measuring stand R 152mm — 320 N holding force (HOLD TEC) Magnetic measuring stand R 152mm is a compact magnetic base designed to provide a stable mount for dial indicators and comparators in inspection and workshop environments. *Compact base for stable support *High holding force of 320 N for secure clamping *Suitable for bench and machine-side inspections *Clear, serviceable construction for routine use Secure mounting that improves measurement repeatability A firm foundation is essential for precise readings; the magnetic base delivers repeatable stability thanks to its 320 N holding force. This holding capacity reduces micro-movements during measurement cycles, which directly improves precision when checking run-out, flatness or part alignment. The compact form factor and low overall height keep the measuring set-up close to the workpiece, limiting lever arms and helping to avoid sag or vibration that could distort results. Practical dimensions for confined workshop spaces With an overall height of 187 mm, the stand occupies minimal vertical space while still providing a reliable platform for dial indicators and small comparators. The reduced profile is advantageous in cluttered inspection benches or when working close to machines. The product’s design focuses on delivering a balance between a small footprint and dependable magnetic adhesion, enabling efficient positioning on ferrous surfaces with limited clearance while maintaining consistent contact pressure. Built for routine inspection and straightforward handling The construction emphasises functionality and serviceability to support regular shop-floor use. The magnetic switching mechanism supplies the holding force required for secure placement and simple release, which streamlines mounting and removal of measuring instruments during inspection cycles. Fewer handling steps mean quicker set-up times and less downtime between measurements, contributing to smoother process flows in quality control and maintenance operations. Compatibility and safe use in measurement workflows The magnetic measuring stand is intended as a mounting solution for standard dial indicators and small comparators used in dimensional checks. Its stable platform supports typical metrology tasks such as runout measurement, alignment checks and comparative gauging. When paired with calibrated indicators and a controlled measurement procedure, the stand helps to maintain traceable and reproducible inspection results across repeated operations. Contact Metav Werkzeuge for availability, technical clarification and purchase options for the HOLD TEC magnetic measuring stand R 152mm — experts are available at info@metav-werkzeuge.com or by phone Technical Data SKU: 4000851182NW Product type: Magnetic measuring stand Label: Magnetmessstativ R. 152mm Gesamt-H. 187mm Haftkraft 320 N HOLD TEC Facts Overall height: 187 mm Holding force: 320 N Packaging unit: 1 Special features Brand on label: HOLD TEC Compact design for limited vertical clearance Intended for mounting dial indicators and comparators FAQ What is the holding force of this magnetic measuring stand? The magnetic measuring stand features a holding force of 320 N, providing secure adhesion for routine inspection tasks. What is the total height and why does it matter? The overall height is 187 mm, a compact profile that reduces lever action and helps maintain stable indicator readings in confined setups. Is the stand suitable for bench and machine-side use? Yes, the compact base and strong magnetic adhesion make the stand appropriate for both bench-top and machine-side inspection duties. Can standard dial indicators be mounted on this stand? Standard dial indicators and small comparators can be mounted on the measuring platform to perform runout, alignment and comparative checks. Manufacturer / Responsible: Metav Werkzeuge GmbH; Parkring 45; 46446 Emmerich; Germany; +49 2822 7131930; info@metav-werkzeuge.com
200 mm Extension Rod Ø16 mm M8 Thread For Magnetic Stand - Metav IndustryLine
Benefit from the 200 mm extension, the Ø16 mm shank and the standard M8 thread for a reliable, rigid connection that increases instrument reach without compromising stability; order the extension rod directly via Metav Werkzeuge or consult our specialists for compatibility advice. Extension for Magnetic Stand M208.104.V2 — 200 mm length, Ø16 mm, M8 thread (Metav IndustryLine) The Extension for Magnetic Stand M208.104.V2 is a 200 mm extension rod designed to increase the working envelope of magnetic stands, enabling flexible positioning of gauges and indicators in inspection and workshop environments 200 mm extension rod for magnetic stands Ø16 mm shank for compact mounting M8 threaded connection for secure fixing Greater reach with measurable stability The 200 mm extension provides a straightforward way to extend the range of magnetic bases and inspection stands while maintaining mechanical stability. The Ø16 mm shank offers a compact profile that minimises overhang and vibration, improving repeatability when measuring or holding dial indicators and probes. The solid-threaded interface ensures a defined connection, so positional deviations remain small during routine use. Compatibility with stands that accept an M8 thread simplifies integration into existing setups and reduces the need for adapters. Straightforward integration and workshop handling Designed as a practical accessory for measure-and-inspect tasks, the extension combines simple installation with robust fixation. The M8 thread is an industry standard; it is tightened with common tools and locks the extension into the magnetic base securely. At 0.3 kg the rod balances added reach and manageable weight, helping to retain the base's magnetic grip and preventing top-heaviness on compact stands. This balance supports frequent repositioning and fast setup in production and maintenance workflows. Reliable accessory from a trusted supplier As an accessory in the Metav IndustryLine range, this extension rod benefits from a focus on compatibility and consistent quality. The component is intended for use as an accessory to magnetic stands and gauges, delivering a predictable, repeatable extension of reach. For buyers seeking dependable workshop solutions, the combination of a defined M8 thread, precise shank diameter and a clear specification simplifies procurement and inventory management while supporting established metrology practices For ordering or technical clarification regarding the Metav IndustryLine extension rod, contact Metav Werkzeuge by e‑mail at info@metav-werkzeuge.com or by phone at +49 2822 7131930 to request a quotation or application guidance Technical Data Article number: M208.104.V2 GTIN: 4054469159447 Manufacturer: Metav IndustryLine Facts Length: 200 mm Shank diameter: Ø16 mm Weight: 0.3 kg Tariff number: 90319000 ECLASS: 21170613 ETIM: EC002219 Special features M8 threaded connection Compatible with stands with M8 thread Accessory for measuring instruments Category: Accessory / Magnetic stand extension FAQ Is this extension compatible with common magnetic stands? Yes. The Extension for Magnetic Stand M208.104.V2 is designed to fit magnetic stands that accept an M8 threaded accessory, ensuring straightforward compatibility. Can the rod be used with dial indicators and test probes? Yes. The extension provides additional reach for dial indicators and test probes while the Ø16 mm shank and M8 connection maintain sufficient rigidity for routine inspection tasks. What is the product reference for ordering or stock checks? The product is listed as M208.104.V2 (SKU M208.104.V2) in the Metav IndustryLine range and can be referenced when requesting availability. Does the specification state the material or surface treatment? No material or coating is specified for this item in the provided data; the technical bullets above reflect the available documented parameters. How does the extension affect the magnetic base’s stability? The extension increases reach while keeping a compact shank diameter and moderate mass (0.3 kg) to limit moment and preserve the magnetic base’s holding capability when used within typical workshop conditions. Manufacturer / Responsible: Metav Werkzeuge GmbH; Parkring 45; 46446 Emmerich; Germany; +49 2822 7131930; info@metav-werkzeuge.com

2000mm Data Cable DIGI-MET With Variable Digimatic Output And Data Transfer Button - HELIOS-PREISSER
Take advantage of the combination of reliable Digimatic connectivity, a variable data output and a 2 m cable length for uninterrupted measurement transfer; order the DIGI‑MET data cable directly via Metav Werkzeuge or ask the consultants for tailored integration advice. DIGI‑MET data cable – Digimatic interface, variable output, 2 m (Helios‑Preisser) DIGI‑MET data cable for direct connection of digital measuring instruments, configured for DIGI‑MET® systems with a variable data output and an integrated transfer control Compatible with Digimatic interfaces Variable data output for flexible systems 2 m cable length for extended reach Transfer button for controlled data transmission Reliable interface for industrial metrology systems The cable provides a Digimatic interface tailored for industrial metrology and workshop measurement devices, enabling straightforward integration into established data collection setups. With the variable data output, the lead adapts to differing data acquisition requirements and permits selection of the most suitable signal type for the connected equipment. This compatibility reduces setup time and minimises the need for adapters, supporting efficient measurement workflows and consistent data capture. Controlled data transfer and operational ease An integrated transfer button allows explicit, operator-controlled transmission of measured values, preventing unwanted data entries during adjustments. The 2 m length offers practical reach for bench-mounted calipers and measuring stands without excess cable clutter, supporting tidy workstations and smoother production processes. Clear tactile feedback from the button enhances repeatable handling when recording individual readings. Robust design for dependable signal integrity Engineered for measurement environments, the cable construction prioritises signal integrity and reliable contact under frequent use. The combination of a dedicated Digimatic connection and attention to contact quality helps maintain accurate transmission of numeric values from digital measuring devices to data loggers or PCs. This reduces rework caused by transmission errors and supports a more predictable quality control routine. Straightforward integration and documentation benefits Specified for DIGI‑MET® execution, the lead simplifies system documentation and procurement by matching a common interface standard used across many precision instruments. Where traceability and process documentation are required, the predictable behaviour of the Digimatic connection and the option to choose a suitable output type support automated data capture chains and reduce manual transcription effort, streamlining quality assurance tasks. Contact Metav Werkzeuge to request the Helios‑Preisser DIGI‑MET data cable and receive expert advice on system integration; email info@metav-werkzeuge.com or call +49 2822 7131930. Technical data Article number: 4000851609NW Type: DIGI-MET Product: Data cable Brand: Helios-Preisser Length: 2 m Data output: Digimatic Packaging unit: 1 Facts Cable length: 2 m Packaging unit: 1 Special features For digital measuring instruments For DIGI‑MET® execution Variable data output Data transfer button FAQ Is this cable compatible with Digimatic ports on calipers and indicators? The DIGI‑MET data cable by Helios‑Preisser is designed for Digimatic interfaces and is suitable for most digital calipers and indicators that use the Digimatic protocol. Can the cable be used with different data acquisition systems? Yes, the variable data output supports flexible connections; the DIGI‑MET lead can be adapted to common data collection setups when the receiving system accepts Digimatic signals or equivalent configured outputs. What does the transfer button do on the cable? The transfer button sends the current reading from the connected digital measuring device when pressed, enabling controlled and deliberate data capture without relying on automatic transmission. Is the 2 m length suitable for bench workstations? The 2 m cable length offers extended reach suitable for bench-mounted measurement tasks while avoiding excessive cable routing across the workstation. What is the exact article number for ordering and documentation? Order and reference using article number 4000851609NW for the Helios‑Preisser DIGI‑MET data cable Manufacturer / Responsible: Mahr GmbH Helios-Preisser Vertrieb; Ölbergstraße 19; 72501 Gammertingen; Germany; +49 7574 400-60

2000mm Data Cable DIGI‑MET USB Variable Data Output With Transfer Button, USB - HELIOS-PREISSER
Take advantage of the combination of precise data capture, flexible output options and included Excel import software to streamline measurement workflows; order the DIGI‑MET USB data cable directly via Metav Werkzeuge or consult Metav's specialists for integration advice. DIGI‑MET USB data cable — USB connection with variable output and 2 m length (Helios Preisser) DIGI‑MET USB data cable for quick data transfer from digital measuring instruments to PC systems, designed for DIGI‑MET versions and workshop environments For digital measuring instruments Variable data output selection Data transfer button for instant logging Includes Excel import software Faster, more reliable measurement logging for production use The DIGI‑MET USB data cable provides a direct, wired USB connection that removes manual re‑entry and reduces transcription errors. With a data transfer button, individual readings can be captured on demand, which supports traceable measurement workflows and shortens processing time. The combination of a wired interface and immediate transfer capability helps maintain data integrity during batch measurements and repetitive quality checks, ensuring consistent documentation across shifts. Seamless integration with spreadsheets and measurement software Included software enables straightforward data import into Excel, so recorded values are immediately usable for analysis, reporting or SPC (statistical process control). The cable's variable data output means the lead can adapt to different output formats used by common digital gauges; this allows compatibility with various measurement setups without additional converters. For customers less familiar with interface formats, variable data output denotes selectable output modes rather than a fixed protocol, simplifying system alignment and reducing configuration time. Workshop‑ready design that improves day‑to‑day efficiency A 2 m cable length balances reach and tidiness at the bench, providing enough freedom to position instruments without trailing cables across the work area. The lead is intended for DIGI‑MET versions of digital measuring devices and supports consistent signal transmission for uninterrupted data capture. Integration of the cable into routine measuring tasks reduces handling, minimises interruption to production and supports faster throughput — a pragmatic solution for workshops seeking to accelerate measurement cycles while preserving accuracy. Contact Metav Werkzeuge for tailored advice on integrating DIGI‑MET USB data cables into existing measurement setups and for procurement from a reliable European supplier based in Emmerich. Technical data Article number: 4000 851 632 SKU: 4000851632NW Type: DIGI‑MET Product: Data cable Label: DIGI‑MET USB data cable with variable data output, 2 m, Helios Preisser Packaging unit: 1 Facts Length: 2 m Data output: USB Packaging unit: 1 Special features For digital measuring instruments For DIGI‑MET version Variable data output Data transfer button Includes software for Excel import FAQ How does the variable data output work in practice? The variable data output lets the DIGI‑MET USB data cable switch between supported output modes so recorded values match the receiving application’s expected format, avoiding manual conversion. Is software for Excel included and ready to use? Yes, the package includes software for data import directly into Excel, enabling immediate transfer of readings from the DIGI‑MET cable into spreadsheets for analysis. Can this cable be used with any digital gauge? The cable is designed for DIGI‑MET versions of digital measuring instruments; compatibility with non‑DIGI‑MET gauges depends on the instrument’s output protocol and may require configuration. What is the usable reach at the workbench? The connection lead provides a 2 m length, offering practical reach for most bench setups without excessive cable slack. Does the cable support one‑shot capture of readings? Yes, the integrated data transfer button permits single‑press capture of individual measurements for precise logging and reduced operator steps. Manufacturer / Responsible: Mahr GmbH Helios-Preisser Vertrieb; Ölbergstraße 19; 72501 Gammertingen; Germany; +49 7574 400-60

2000mm Data Cable RS232 Variable Data Output With Transfer Button - HELIOS-PREISSER
Take advantage of reliable serial communication, an RS232 interface and a dedicated data-transfer control for streamlined measurement logging; order the connection lead directly via Metav Werkzeuge or consult our specialists for integration advice. DIGI‑MET RS232 data cable — 2 m, variable data output (Helios‑Preisser) DIGI‑MET RS232 data cable for connecting digital measuring instruments in DIGI‑MET configuration with RS232 output and an integrated data-transfer button, designed for workshop and inspection environments For digital measuring instruments (DIGI‑MET®) RS232 interface with variable data output Integrated data transfer button for controlled send 2 m cable length for flexible installation Stable serial communication that supports traceable measurement workflows The connection lead provides a consistent RS232 link between measuring devices and documentation systems, ensuring measured values arrive intact and in the correct order. Serial transmission is a long-established standard for industrial metrology; the variable data output feature means the cable supports configurable data streams from compatible devices, enabling flexible integration with data loggers, PCs or PLC interfaces. This reliability reduces repeat measurements and supports audit trails in quality-controlled environments. Controlled sending for fewer transcription errors and faster logging An integrated data transfer button allows deliberate transmission of readings, avoiding accidental or partial transfers during setup or repositioning. When used with DIGI‑MET®‑configured instruments, the cable assists in creating a predictable handover of results to connected systems, which speeds up documentation and reduces manual correction. The ability to adapt the output format through the device’s settings complements the cable’s function, so workflows become both efficient and less error-prone. Practical length and compatibility for shop-floor deployment The 2 m lead provides reach without excess clutter, making it suitable for benches, height gauges and mobile inspection rigs. The cable is supplied as a single unit, ready to connect to any compatible RS232 interface on digital measuring instruments, simplifying installation and lowering setup time. For users requiring further technical compatibility details or integration examples, additional configuration guidance is available to ensure seamless connection between measurement tools and downstream systems. Contact Metav Werkzeuge for supply and technical configuration of Helios‑Preisser DIGI‑MET RS232 cables — our Emmerich team provides practical advice and reliable delivery for workshop and industrial use Technical data Article number: 4000851603NW Product type: Data cable Label: Datenkabel DIGI-MET RS232 z.Data-Variable L.2m H.PREISSER UID: 4000851603NW Manufacturer: HELIOS-PREISSER Packaging unit: 1 Facts Length: 2,000 mm (2 m) Data output: RS232 Packaging unit: 1 Special features For digital measuring instruments (DIGI‑MET®) Variable data output Integrated data transfer button RS232 data output FAQ How does the RS232 connection affect measurement logging? The RS232 interface provides a standardised serial link; the DIGI‑MET RS232 data cable allows measured values to be transmitted directly from the measuring device to recording systems for consistent logging. Can the cable be used with different DIGI‑MET devices? Yes, the DIGI‑MET RS232 data cable is intended for DIGI‑MET®‑configured digital measuring instruments and supports the variable data output modes those devices provide. What advantage does the data transfer button offer? The integrated data transfer button on the cable enables controlled sending of readings, helping to prevent accidental transfers and reducing transcription errors during documentation. Is the 2 m length suitable for workshop use? The 2 m length gives practical reach for bench and mobile inspection setups while keeping cabling manageable for routine workshop deployment. Manufacturer / Responsible: Mahr GmbH Helios-Preisser Vertrieb; Ölbergstraße 19; 72501 Gammertingen; Germany; +49 7574 400-60
Reliable positioning for precise measurement at the machine
Magnetic base stands, also known as magnetic stands or magnetic mounting stands, provide stable, repeatable fixation for dial indicators, test indicators and small workpieces directly at the machine. The product group includes everything from heavy-duty units to compact mini versions, all designed to keep measurement devices exactly where they are needed during inspection and setup.
How magnetic base stands work and where they belong
The core of a magnetic base stand is a magnetic block base with a prism-shaped sole on some models for secure mounting on shafts. A multi-jointed adjustable arm with various end fittings carries the measuring instrument and allows fine positioning. Models differ by clamping concept — central mechanical clamping or individual joint adjustment — and by actuation, for example a switchable magnetic base operated via a rotary switch. Typical holding forces are 60 kg or 80 kg for standard bases; mini magnetic stands deliver significantly lower retention suitable for lighter gauges.
Practical benefits that improve workshop efficiency
- Significantly reduced setup time through rapid magnetic fixation and flexible arm positioning.
- Improved measurement stability thanks to high holding force and prism options for shaft mounting.
- Versatile use across inspection, alignment and on-machine measurement tasks with dial indicators and feeler gauges.
- Choice of specialised designs such as hydraulic magnetic stands, vacuum stands and models with fine adjustment for sensitive tasks.
- Compact mini stands for confined spaces where a full-size base would be impractical.
Why Metav is the sensible partner for magnetic base stands
As a precision partner, Metav combines practical range and market trust to make accurate measurement accessible to every workshop. With over 48,000 customers, a selection of more than 250,000 products and a logistics and quality hub in Emmerich that acts as a filter for the European market, Metav ensures reliable supply and knowledgeable product choice. The Metav range focuses on proven workshop solutions such as magnetic clamping prisms and flexible arm stands, supported by product selection guidance for industrial buyers.
In short
Magnetic base stands offer secure, adaptable positioning for on-machine measurement and inspection, reducing setup time and increasing repeatability. Choose between heavy-duty, fine-adjustment and mini options depending on the application.
FAQ
What tasks are magnetic base stands best suited for?
Magnetic base stands are ideal for on-machine measurement, alignment and inspection tasks where a dial indicator or test indicator must be held firmly and positioned precisely.
How strong are the magnets in standard stands?
Standard magnetic base stands commonly provide a holding force of 60 kg or 80 kg, while mini magnetic stands have a lower retention force suited to lighter measuring instruments.
Can magnetic base stands be mounted on shafts?
Yes. Models with a prism-shaped sole and a switchable magnetic base are specifically designed to mount on shafts and cylindrical surfaces, enabling stable positioning for rotational checks.
Which type of adjustment should I choose for fine measurement work?
For sensitive or precision inspection, select a stand with fine adjustment or a model with individual joint clamping; these allow subtle corrections without disturbing the instrument position.

Fragen zu diesen Produkten??
Mit mehr als 30 Jahren Erfahrung beraten wir Sie gerne persönlich.
Tel.: +49 2822 7131930
Mail: info@metav-werkzeuge.com